Commercial
Interior Design solutions

Elevating end user experience, through thoughtfully designed spaces.

Interior Design Services

Buildings and spaces must be beautiful but also operational. Functional, but still engage with the end user. They should make them feel good and boost their mood, well-being, and productivity.  We are passionate about reimagining and repurposing buildings and believe that a building’s limitations should never diminish the vision or potential of our clients. Our mission is about understanding, not just listening, to create spaces that deliver long-term value and a lasting positive impact on those who use them.  Every detail, every choice we make is intentional and meaningful – nothing is simply for decoration.

Interior Design Services

  • Client Consultation

    MORE INFO

    Client Consultation

    The starting point to any scheme is the client consultation where we’ll discuss your needs, wants, and hopes for a space. The design team will use the session to gather information about key elements of the brief: your preferences, functionality, aesthetics, budget, timescales, and any problems we need to resolve. Doing this at the start of a project creates a clear vision and ensures that the transformation of the space is a collaborative process.

    ×
  • Schematic Layouts

    MORE INFO

    Schematic Layouts

    A schematic layout, or zoning plan, is often one of the first things we do to start planning a space. It maps out the relationship between key areas and improves the flow from one part of it to another. You could describe it as more ‘vibes’ based than a more technical spatial plan, but it is a great starting point to quickly map out the space and determine things like high traffic areas and the building’s assets that we will then work with to deliver maximum benefit.

    ×
  • Concept Design

    MORE INFO

    Concept Design

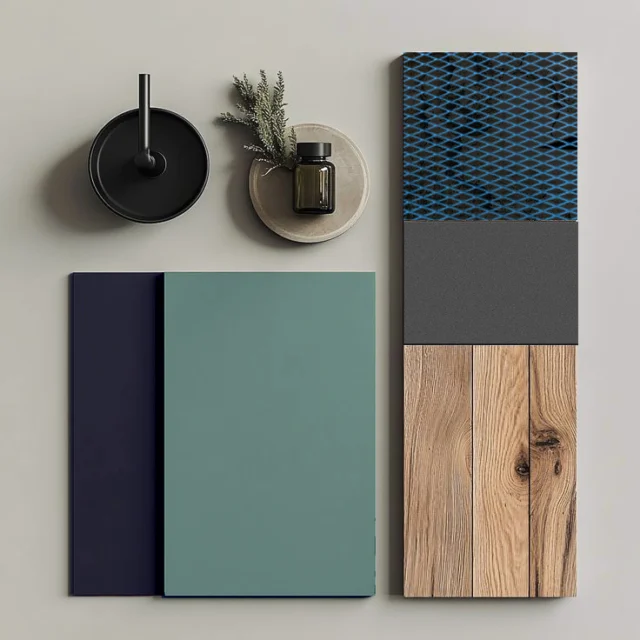
    Following a client consultation, the creative process begins to deliver the initial concept design. This is where the general aesthetic and spirit of a scheme is established. During this process, we explore ideas and think about key aspects such as themes, styles, the look and feel etc. We’ll also start our research, considering the industry, end users, and what can be achieved. A mood board is a tool that we can use to convey the overall feel of the initial concepts, bringing together things like materials, styles, colours, finishes etc.Following a client consultation, the creative process begins to deliver the initial concept design. This is where the general aesthetic and spirit of a scheme is established. During this process, we explore ideas and think about key aspects such as themes, styles, the look and feel etc. We’ll also start our research, considering the industry, end users, and what can be achieved. A mood board is a tool that we can use to convey the overall feel of the initial concepts, bringing together things like materials, styles, colours, finishes etc.

    ×

  • Space Planning

    MORE INFO

    Space Planning

    As interior designers, our primary job, before any aesthetic considerations, is to ensure that the space works well for its intended purpose and space planning is at the heart of that. Our expertise lies in making the scheme flow well; ensuring that furniture and infrastructure is positioned in an ergonomically smart way so that people can move around the space comfortably and efficiently. Not only will this ultimately ensure that the finished space works well, but it’s also an early process that informs feasibility studies and allows unnecessary investment to be avoided.

    ×
  • Feasibility Study

    MORE INFO

    Feasibility Study

    A feasibility study allows you to comprehensively evaluate the viability of an architectural project before committing significant investments to it. Viability is assessed from architectural, financial, and environmental perspectives. As well as the functional aspects of the build, it also includes some preliminary designs, allowing you to start visualising the outcome. The process could include a pre-application submission to the planning department for their opinion prior to a formal application. Conducting a detailed feasibility study protects you against the, often costly, ‘surprises’ that can come from not anticipating and taking steps to avoid the pitfalls that come from not being suitably prepared.

    ×
  • 3D Model Walk-through

    MORE INFO

    3D Model Walk-through

    We can create a digital 3 dimensional representation of a scheme and present it as though walking through the space. This is an excellent opportunity to get a realistic feel of how the space works, discuss the proposal, and make live changes. It’s immersive, it brings the scheme to life, and it’s an efficient way of fine tuning the design to make it work for everyone.

    ×
  • Artistic Visuals

    MORE INFO

    Artistic Visuals

    Artistic visuals help to show the concepts in a meaningful way. They are a visual representation of the proposed scheme and could be digital or hand drawn. Among other things, they allow you to see design ideas in context, help with scale, and see the relationship between different furniture, fixtures, and equipment (FF&E).Not only do artistic visuals allow you to envision the ideas, but they are also an opportunity to explore options and make changes before any significant investment in design work, saving fees and time.

    ×
  • CGI

    MORE INFO

    CGI

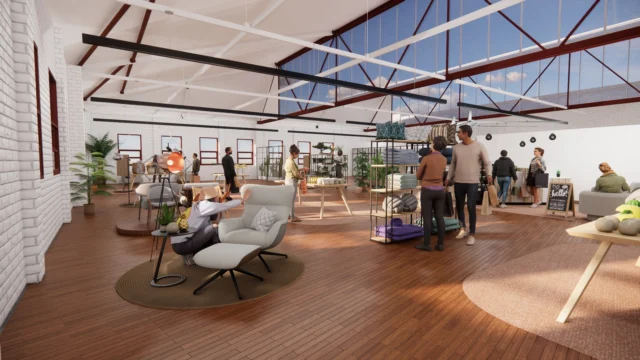
    Photo-realistic Computer Generated Images (CGIs) bring a project to life like nothing else, creating a vision of the finished development or interior before a hard hat and hi-vis jacket has even been donned! Our CGI artists transform technical specs into hyper-real representations of what we can deliver.

    ×
  • Design

    MORE INFO

    Design

    There is a much-used phrase that applies to all design but was specifically coined for architecture: ‘form follows function’ and it’s something that we live by. Primarily, buildings and interios have to work so we listen to our clients when they tell us what the structure needs to do for them. For our commercial and industrial clients, this is often 95% of the brief. For residential projects, whether a housing development or a bespoke high-end dwelling, functionality and aesthetic appeal need to be finely balanced. We are equally skilled in both approaches and always client-led.

    ×
  • Planning

    MORE INFO

    Planning

    Applying for and gaining the appropriate planning permission is a vital element of the architectural process; without it, you can’t proceed. Planning policy can be complex and, if not navigated correctly, can be time consuming and, sometimes, unsuccessful. We know planning. We understand the policies and the application requirements; in fact, we have a track history of securing planning permission on complex sites that initially seemed problematic.

    ×
  • Detailed Drawing Package

    MORE INFO

    Detailed Drawing Package

    Where the design concept is the creative, the drawing package is the substance. The drawing package consists of a series of construction level detail and specification that ensures that the delivered scheme is the design you signed off made real with no nasty surprises. This is a collaborative process involving all stakeholders.

    ×
  • FF&E Design & Specification

    MORE INFO

    FF&E Design & Specification

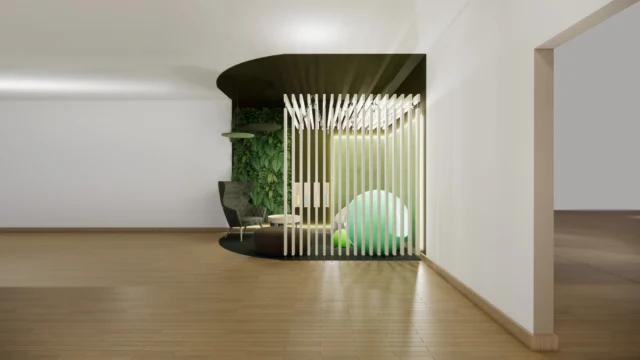
    Furniture, fixtures and equipment, or FF&E, is as it sounds: sourcing the furnishings for the scheme. This can encompass loose furniture and equipment, designing bespoke fixed furniture, designing wall and mid floor features, and joinery for the space. We work with a range of suppliers and manufacturers to keep up to date with current products, materials, trends, pricing, and availability.

    ×
  • Tender

    MORE INFO

    Tender

    There are multiple trades, suppliers, contractors, and consultants involved in any build. Sourcing the right ones is a central component of the process and doing that needs to be fair, transparent, and objective-driven. We can conduct tendering to ensure that each job gets the right providers in place to deliver on the scheme we’ve created.

    ×
  • Contract Administration

    MORE INFO

    Contract Administration

    Contract administration is all about making sure everything happens according to the terms of the contract. When we take on responsibility for contract administration, you can be reassured that everyone delivers as agreed. That means providers are held to account, budgets are tightly managed, and deadlines are met.

    ×
  • Materials Board

    MORE INFO

    Materials Board

    You can look at all the CGIs, technical drawings, and artistic visuals you like but nothing allows you to see the true attributes of materials like materials board; a tactile collection of the actual materials specified. These are physical samples of the items that you can touch, contrast with each other, and view in different light conditions, ensuring no surprises later down the line.

    ×
  • Design Guide

    MORE INFO

    Design Guide

    Together with the key stakeholders, developing and agreeing to a set of design rules and specifications for record and assistance for future expansion. Like a recipe. There can be levels, for client reference, for example, it might be more top level with supplier lists etc for procurement processes - but if a main contractor is to build using the guide, construction level details will be required.

    ×
  • Project Management

    MORE INFO

    Project Management

    Project management is all about taking care of the whole shebang. It’s more than contract administration, it’s holding your hand through the whole process: managing all parties, making sure that things happen when they should and to the standards demanded. We also ‘sort stuff out’, because not everything goes to plan all the time and fixing s**t is all part of the service! Project management of a build removes the stress from you and gives you peace of mind that stuff is just getting done.

    ×
  • Design Roll-out

    MORE INFO

    Design Roll-out

    A design guide lays down clear guidelines for future expansion of any design scheme, ensuring that any supplier or contractor can deliver subsequent roll outs to the same rules and specifications as originally set out. Think of it as a recipe or set of instructions. The key stakeholders develop and agree these design rules, which can include several levels for different users. For example, for client reference, it might be top level with supplier lists etc for procurement processes. For main contractors delivering future builds, construction level details will be required.

    ×
  • Land Sourcing

    MORE INFO

    Land Sourcing

    Where you locate your development is as important as what you put on it. It needs to be the right location, the right price, the right size, have appropriate access, and plenty of other considerations. We can use our industry knowledge and networks to investigate and source options for land that will work for your brief. Just as we can assist with land disposal, we can also support you to find the right site for your project. This can include introducing you to land owners (often enabling you to buy off-market), and conducting feasibility studies. In terms of planning, we can put your house types onto site to vary any existing planning permissions in place.

    ×

Commercial Interior Design & Architecture

Architecture and interior design are two sides of the same coin and having specialists in both disciplines in the team, we can integrate the very best of all aspects of building design. Not sure where interior design stops and architecture starts? You don’t need to; our joined up approach means we take care of the whole process, and you just reap the benefits of our combined expertise.

See our architecture services.
  • I asked you to lift the design of the canteen a step from the previous design and this up 2 or 3 steps.

    Richard McLean, Business Development, Medequip
  • I’d rather work in the canteen than my office now!

    Simon Duffield, Medequip

You asked, we answered

  • What does a commercial interior designer do?

    A commercial interior designer plans business spaces so they work well for the people who use them, then makes them look right. That covers layout and flow, natural light and ventilation, finishes, furniture and lighting, and the drawings contractors build from. At Farrar Bamforth, every interior is designed around measurable goals such as productivity, wellbeing or the customer journey.

  • How much does commercial interior design cost?

    The cost depends on the size of the space, how much design is needed and whether you want us to manage delivery. Design fees are usually quoted per stage after an initial consultation, and are separate from the build and furniture budget. Space planning early on often saves money by avoiding unnecessary work

  • What is FF&E?

    FF&E stands for furniture, fixtures and equipment: the loose furniture, fitted joinery and equipment that complete an interior. Our FF&E service covers specifying and sourcing furniture, designing bespoke fixed pieces and feature walls, and working with suppliers on pricing and availability, so everything arrives on time and suits the space.

  • What is space planning, and why does it matter?

    Space planning decides where people, furniture and activities go so a space flows efficiently and comfortably. It comes before any decisions on colours or finishes, and it informs feasibility, showing whether a building can do what you need before you invest. Good space planning often reveals that you need less floor area, or less building work, than expected.

  • What does the interior design process involve?

    Our process starts with a client consultation, then moves through schematic layouts, concept design and mood boards, and detailed space planning. We bring the scheme to life with artistic visuals, CGIs and 3D walk-throughs, then produce a detailed drawing package, FF&E specification and physical materials board. We can also run the tender and manage delivery.

  • Do you design office and workplace interiors?

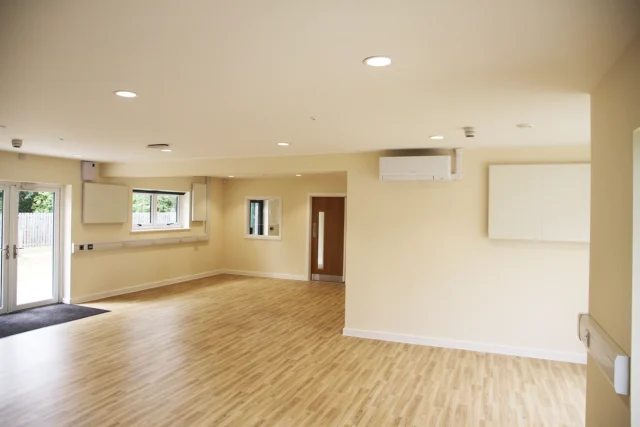
    Yes. We design offices, staff canteens and welfare areas that make people want to be at work. Recent examples include Medequip’s staff canteen in Coventry, where one manager said he would now rather work there than in his office, and the refurbishment of our own studio at Bates Mill in Huddersfield.

Let's Talk

Name(Required)
Drop files here or
Max. file size: 50 MB.

    What we're up to

    Stay in the loop

    Sign up to stay in the loop with the latest industry news and insights.