



Solutions that work hard
for your business and your budget

Industrial architecture and interior design solutions

Industrial architecture has to, first and foremost, meet a business’s objectives. We design buildings with Yorkshire pragmatism; listening to what you need, in terms of how the building will enhance your business operations, how to minimise disruption during the build, and the creative solutions required to meet planning, building, and environmental objectives.

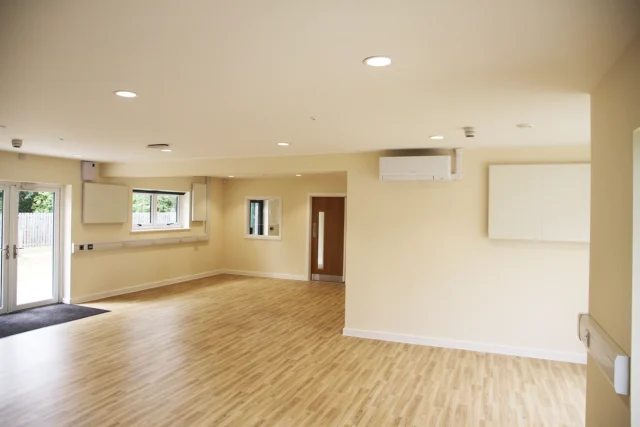
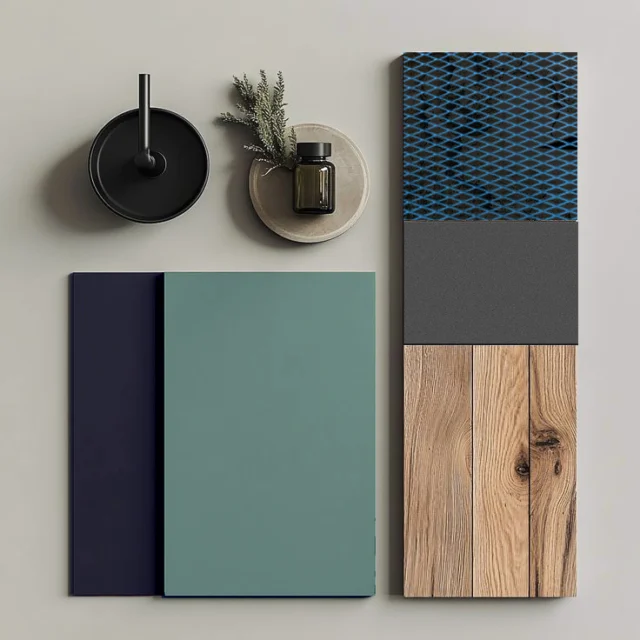
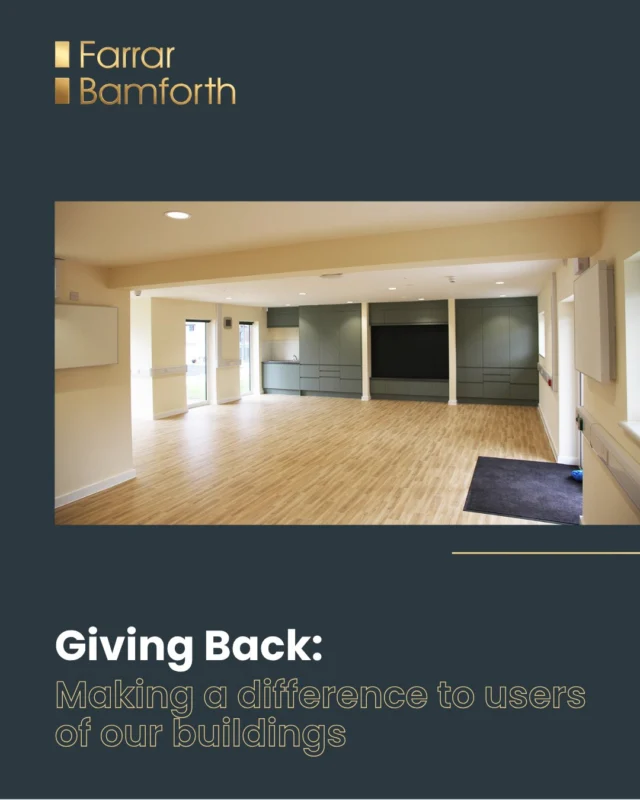
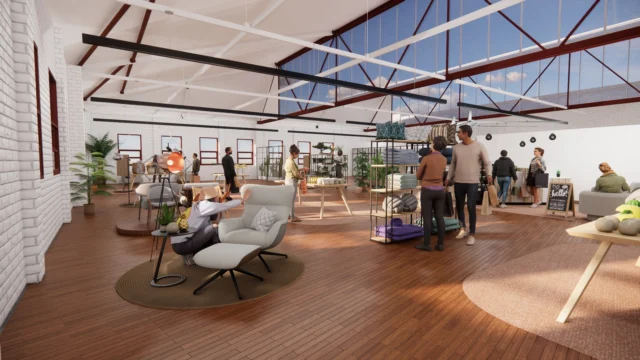
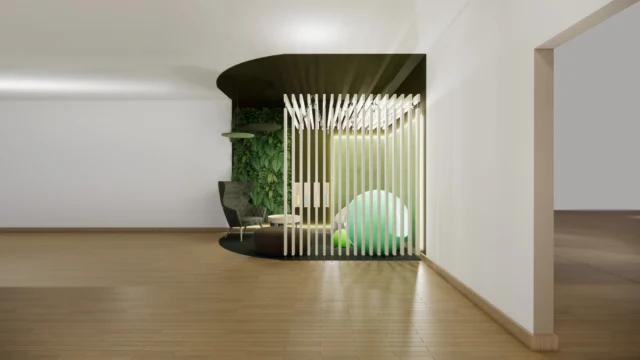
Our interior design schemes not only enhance productivity and workflow but advocate that a functional environment and a pleasant space to work, operate, and visit, are not mutually exclusive.

We ensure that budgets are spent effectively, and we speak in plain English throughout the process.  We can even help you source the right site, manage planning permissions, and ongoing facilities management beyond the build.

Why Us

  • Commercially Minded

    Ensuring projects work in sync with your business’s needs.

  • Budget Focused

    Making your budget roll its sleeves up and work hard.

  • Architectural Partners for Life

    Building long-term relationships with clients.

  • Getting Things Done

    Overseeing everything and fixing problems.

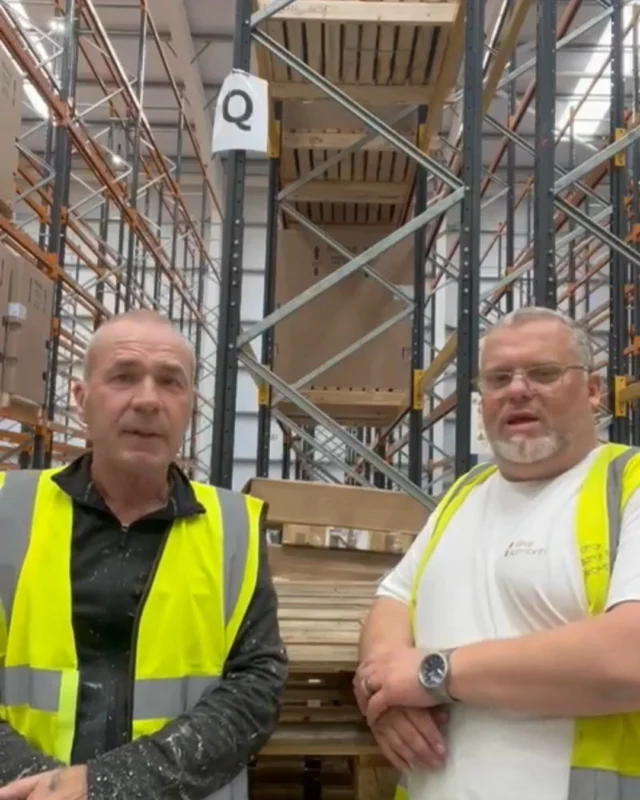
  • Farrar Bamforth have worked with us for a number of years at Cummins, and with me personally for almost 15 years. A lot of you know, I know them well as I worked for FBA for 6 years prior to joining Cummins! Having worked for Farrar Bamforth I hold them to a higher standard than most other professional teams I use, I do this because I know of their quality and what they can deliver. Any challenge I throw at them, they deal with it, and I trust them as a key extended part of my team. I often throw tight deadlines out there and the team at FBA deliver time after time. Farrar Bamforth provide top quality support to me and my team and the way we have developed CEC Huddersfield over the last 10 years in particular has made me proud, and they should be proud too. Thanks for the support all and I look forward to many more years working together.

    Gareth Cooper, Cummins
  • A great architectural company. We have worked with them for 20 years and can highly recommend. A very reliable and professional company.

    Freddie Lloyd, VCEP Ltd
  • We have worked with Farrar Bamforth for over 5 years now and have always found them to be massively support and intuitive, whilst always showing the utmost professionalism in everything they do.

    Steve Smith, Medequip
  • Have used FB for many years now and I consider them my go-to experts in their field. In a world where that is increasingly rare, I value their friendly prompt attention to detail. Always providing a professional service.

    David Broadbent, Whitley Hall Hotel

You asked, we answered

  • What industrial and commercial buildings does Farrar Bamforth design?

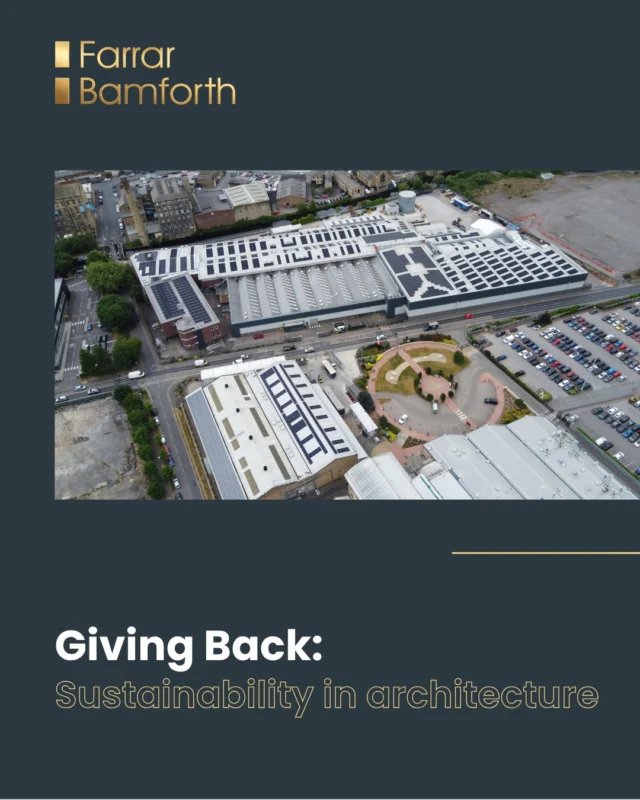
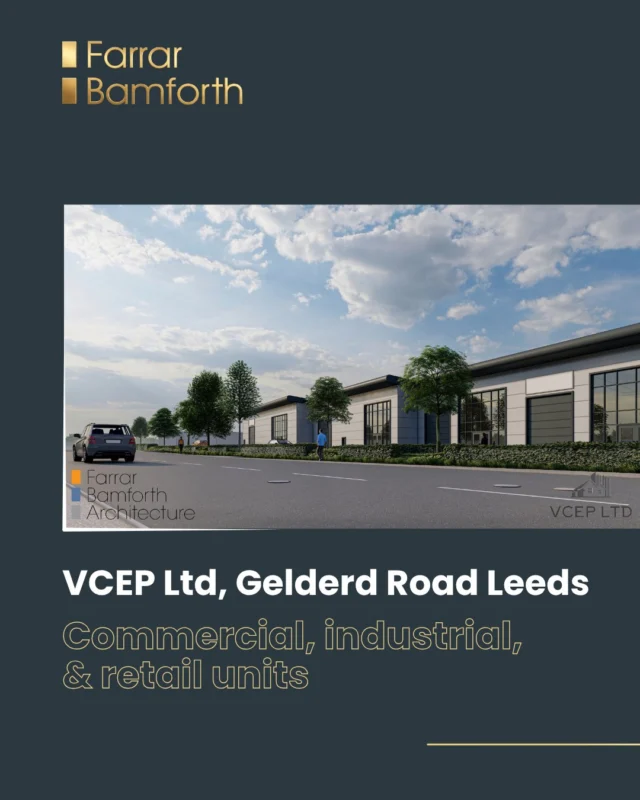
    We design factories, warehouses, depots, laundries, offices and staff facilities, both new builds and extensions or refurbishments of existing sites. Projects include a £5 million build and £5 million fit-out for Berendsen (now Elis) in Durham, Cummins Turbo Technology in Huddersfield, Medequip’s Bedford depot, UK Greetings and VCEP on Gelderd Road, Leeds.


  • Do I need planning permission to extend a factory or warehouse?

    Most industrial extensions need planning permission, but some modest extensions can fall under permitted development rights, subject to limits on size, height and distance from site boundaries. Those rights are restricted in conservation areas and other protected locations. We confirm the right planning route at feasibility stage, before you spend money on detailed design.

  • Can my business keep running while building work takes place?

    Usually, yes. We plan the design and the construction sequence around your operations, phasing work so production, deliveries and staff access can continue wherever possible. As CDM Principal Designer, we also make sure health and safety risks to your staff and visitors are managed throughout, as we did on UK Greetings’ asbestos roof replacement.

  • Can you help find a site for a new industrial building?

    Yes. Using our industry knowledge and contacts, we can identify land that suits your brief on location, size, access and price, sometimes before it reaches the open market. We then test its feasibility and planning potential so you know what you can build before you buy.

  • Do you design interiors for industrial workplaces?

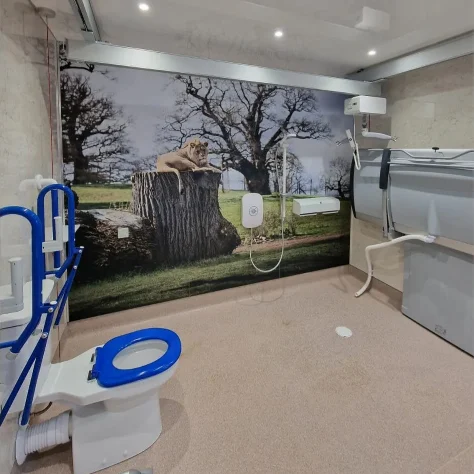
    Yes. We design canteens, welfare facilities, offices and reception areas that make industrial sites better places to work and visit. Medequip’s staff canteen in Coventry is a recent example, and our schemes are planned around productivity and workflow as much as appearance.

Let's Talk

Name(Required)
Drop files here or
Max. file size: 50 MB.

    What we're up to

    Stay in the loop

    Sign up to stay in the loop with the latest industry news and insights.