



From speculative housing developments
to bespoke high-end homes

Residential architectural and interior design solutions

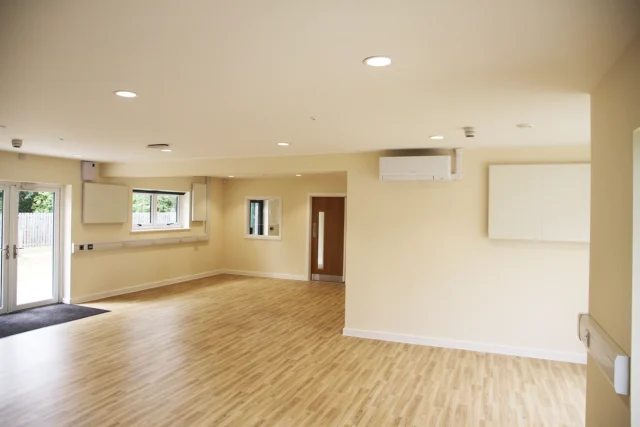
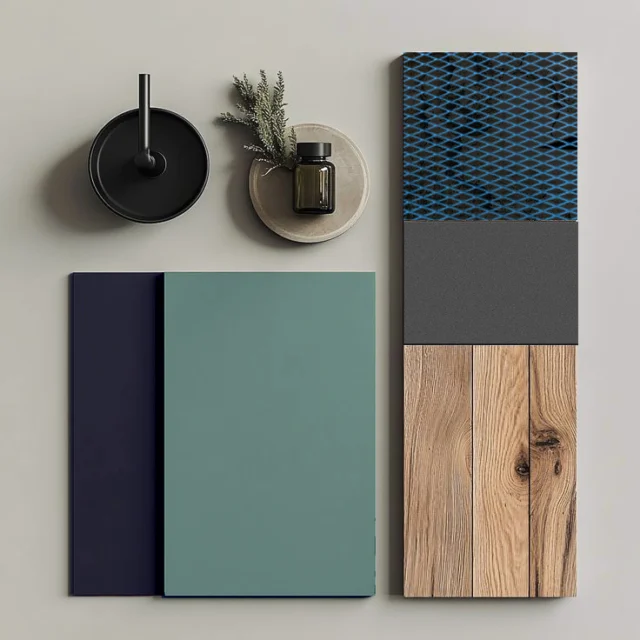
Our residential portfolio is diverse, from housing developments of all sizes for builders and developers to one-off custom-designed homes for individuals. The spaces in which people live have a huge impact on how they live so we take our responsibilities seriously: being interior designers as well, this aspect can be seamlessly integrated with architectural services; creating compelling interior scheme designs for visual purposes or spatial planning for dream homes.

It’s got to be fit for purpose (form follows function!), but it also has to look good and make you feel good too.

We know how to get homes built and this includes navigating complex planning applications, using sustainable construction methods and materials that deliver on budget requirements, as well as environmental goals, and keeping everything as simple.

Why Us

  • Planet Focused

    Ecologically-sound homes that make a positive contribution.

  • All Over Everything

    As project managers, we are across all the detail.

  • Homes not Houses

    Transforming bricks and mortar into happy homes.

  • Minimising Fuss

    Managing the complexities of home building with solution-finding built in as standard.

  • Farrar Bamforth has delivered preliminary sketch proposals and innovative ideas for the refurbishment of my property. They exhibited promptness in conducting the property survey, generating sketches for discussions, and obtaining planning permission in a timely manner. The exceptional level of service has been maintained throughout the ongoing construction phase, with clear and effective communication between myself and the main contractor.

    Paul McNulty
  • This is the second time we have used Farrar Bamforth, and have been really happy with service and would definitely use them again.

    Jill Haywood

You asked, we answered

  • What residential projects does Farrar Bamforth work on?

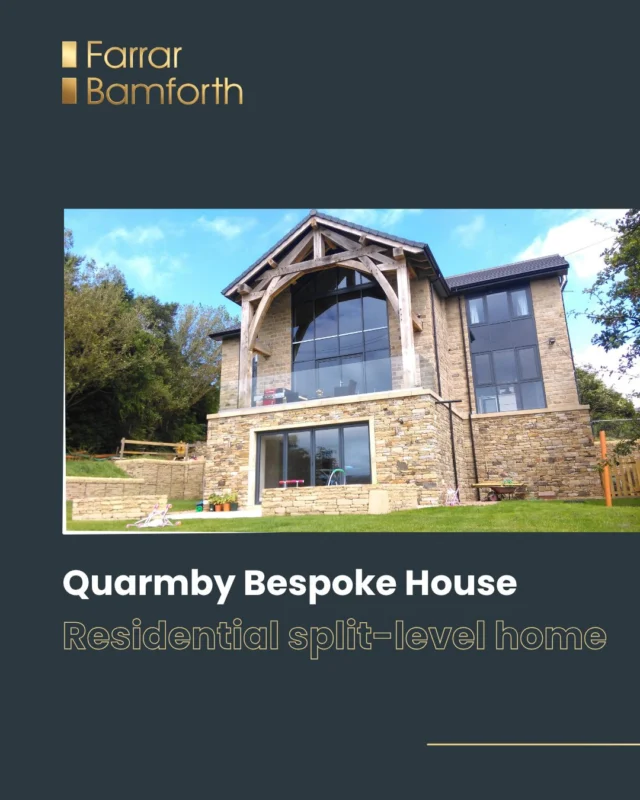
    Our residential work ranges from housing developments of all sizes for builders and developers to one-off bespoke homes, barn conversions and major refurbishments. Projects include Erris Homes in Greetland, Primrose Farm Barn Conversion, a bespoke house in Quarmby and work for Yorkshire Country Properties, including steep and multi-level sites.


  • Do you need planning permission to convert a barn into a house?

    Usually, yes, though some agricultural buildings in England can be converted to homes under permitted development (known as Class Q), which needs prior approval from the council rather than full planning permission. Class Q does not apply to listed buildings, and other limits apply. We check which route your barn qualifies for and handle the application.

  • Do I need an architectural practice for a house extension?

    It isn’t a legal requirement, but you will need accurate drawings for planning permission, where required, and detailed drawings for building regulations approval. A practice like ours prepares both, designs an extension that adds real value, and spots problems such as drainage, structure or neighbour issues before they become expensive on site.

  • Do you work with housebuilders and developers?

    Yes. We help developers source land, produce feasibility layouts and master plans, secure planning permission and prepare technical packages for construction. We can also place your standard house types onto a site to vary an existing permission, and create CGIs and interior schemes that help sell homes off-plan.

  • How energy-efficient will my new home be?

    We design homes “fabric first”, with high levels of insulation and airtightness so they hold heat before any heating system is added. We aim for every home we design to perform well beyond the minimum Building Regulations standards, which lowers running costs and future-proofs the property.

  • Can you design the interior of my new home as well?

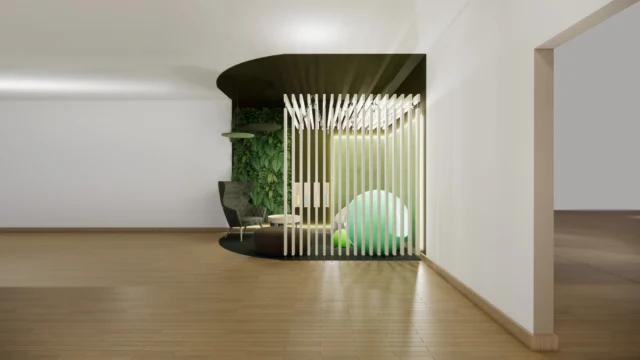
    Yes. Because our interior designer works in the same team, we can plan how each room will be used, how light falls and where furniture goes while the building is still being designed. That avoids awkward rooms and costly changes later, and gives you a complete scheme for your finished home.

Let's Talk

Name(Required)
Drop files here or
Max. file size: 50 MB.

    What we're up to

    Stay in the loop

    Sign up to stay in the loop with the latest industry news and insights.