


Designing stores with environments
that influence buying behaviour

Architectural and interior design solutions for the retail sector

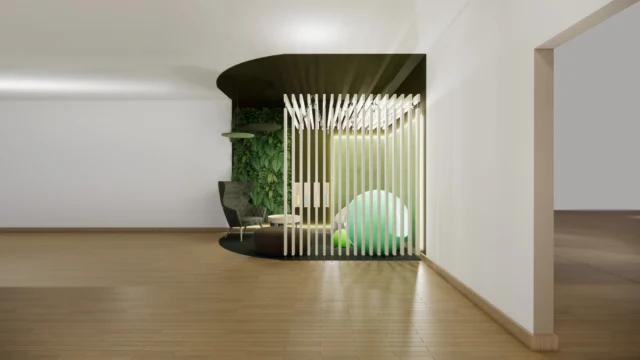
Through architecture, we create the best built environment for your products, whether that’s delivering new structures or breathing new life into existing ones. Through interior design, we draw on our deep knowledge of the customer journey, approaching each project with a focus on how the space will be experienced from start to finish. We understand that every touchpoint within a space plays a role in shaping how people interact with their environment, whether it’s a supermarket or a prestige vehicle showroom.

Our designs are carefully crafted to guide users through their space, prioritising flow and function by ensuring that the design doesn’t feel disjointed or cluttered and supports a smooth, intuitive experience while driving the highest sales potential.

Why Us

  • Brand focused

    Buildings and spaces that showcase your brand values

  • Optimising sales potential

    Spaces guided by retail design principles

  • Consumer behaviour

    Designing for experience as well as practicalities

  • Adaptability and Longevity

    Enabling you to change the layout to suit seasonal changes

  • A great architectural company. We have worked with them for 20 years and can highly recommend. A very reliable and professional company.

    Freddie Lloyd, VCEP
  • We have used Farrar Bamforth for many years - notably to develop 3 Volkswagen Main Dealerships of which they provided a full turn-key process - we can’t speak highly enough of what they do! Great people and a great business. Thanks for everything.

    Josh Caygill, VW Leeds

You asked, we answered

  • What retail projects does Farrar Bamforth design?

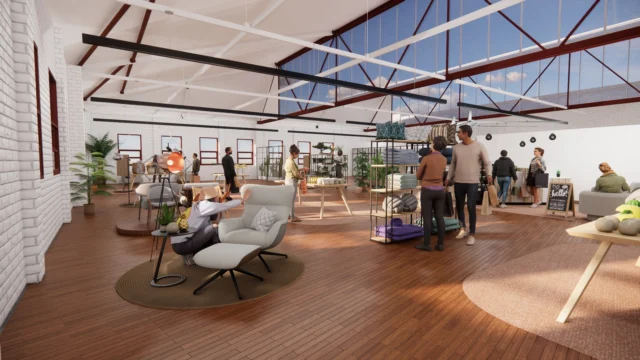
    We design new stores and transform existing buildings into retail spaces, from car showrooms to specialist shops. Projects include Volkswagen main dealerships for VW Leeds, delivered turnkey, and the interior of Dotty Bridal, the UK’s biggest bridal store, in the former industrial building, Navigation Warehouse, in Wakefield.


  • What is the best layout for a retail store?

    The best layout depends on what you sell and how customers shop: grid layouts suit supermarkets, loop layouts guide shoppers past every display, and free-flow layouts suit boutiques. We plan the customer journey first, then sightlines, zoning and circulation, and design layouts that can change with the seasons without costly alterations.

  • How does store design influence buying behaviour?

    Store design shapes where customers walk, what they notice and how long they stay. Entrances, lighting, sightlines, product zoning and finishes all guide people through the space, and a calm, uncluttered journey encourages them to browse and buy. We treat every touchpoint, from the shopfront to the till, as part of one experience that reflects your brand.

  • Do you design car showrooms and dealerships?

    Yes. We have developed several Volkswagen main dealerships for VW Leeds, providing a full turnkey service from design and planning through to delivery. Showrooms need to meet strict manufacturer brand standards while also working as efficient sales, service and handover spaces, and we design both the building and the interior to do that.

  • Can an existing building be turned into a retail space?

    Often, yes. Since 2020, shops sit in the broad Class E commercial use class in England, so changing between many commercial uses doesn’t need planning permission, although building alterations may. We designed the interior of Dotty Bridal in Wakefield’s former industrial building, Navigation Warehouse, and we use CGIs to show owners of redundant mill space how it could work as shops. Repurposing existing buildings is always preferable to building new.

Let's Talk

Name(Required)
Drop files here or
Max. file size: 50 MB.

    What we're up to

    Stay in the loop

    Sign up to stay in the loop with the latest industry news and insights.