All design schemes have to start somewhere. FB interior designer, Sophie Clarkson, explains her approach to a new project and how she ‘zones’ a space before doing anything else:
It is important we re-use and repurpose buildings as much as we can, interior design is best friends with this idea. Being able to produce a viable scheme that works with (not against) a building’s assets and its limitations, actually opens doors for clients; avoiding new builds, lengthy planning processes, and unnecessarily increasing our carbon footprint. It’s much more rewarding all round.
In the beginning stages of a project, I like to take the time to analyse the current space. If it’s empty, what are the assets to work with? If it’s a refurbishment, what are the high traffic routes to key areas, what are key areas adjacent to, does it flow, or are there lots of rooms breaking the flow?
It’s an opportunity to map out the relationships between key areas and improve the flow from one area to another. The key question is what does the end user need from the space? At this stage, we’re not even necessarily thinking about how we can achieve it or even what it will look like yet, just top level functions.
In the instance of workplace design (such as our own office refurbishment), we’d look at what the end user needs; space to complete daily tasks, space to focus, space to collaborate, space to meet, space to learn, space to take a break etc. What relationship do these spaces have? What environment do they need?
For example, collaborative and meeting zones need space for multiple people to come together but this could create high noise levels, so we’d want to avoid situating those areas adjacent to spaces where people want to take a break or focus on tasks.
Interior design is all about working WITH a building’s features and characteristics. These are some of the main areas that I would be looking at in these early stages:
Natural light
Usually considered an asset, I would think about what areas need natural light to function, eg where people spend a significant amount of time, where people need to pay attention to detail (fabrics, surface finishes, reviews etc). Exposure to light can improve overall health and wellbeing.
Don’t forget though, excessive light can be a limitation in some instances such as the risk of bleaching items in storage or in making an area too bright.
Large open spaces
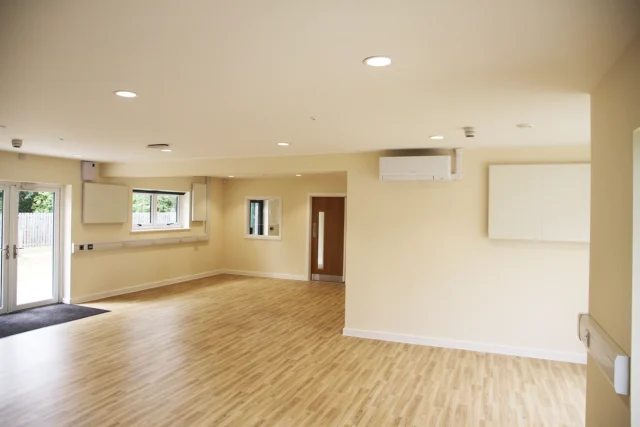
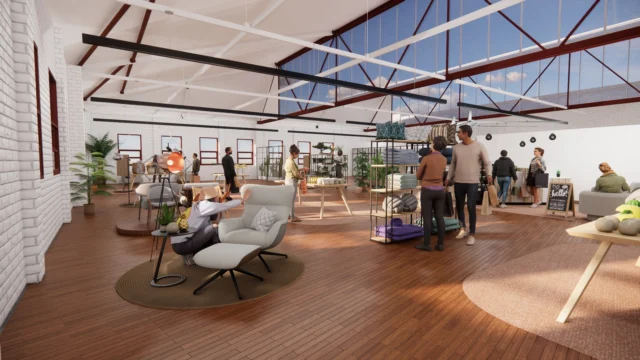
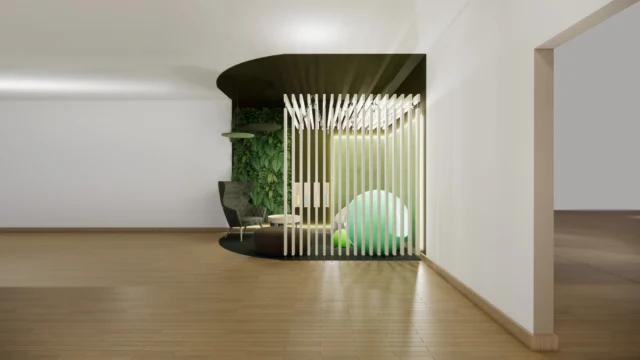
Common in workplace design and potentially an asset for collaborative working, they can also allow noise to travel which isn’t an ideal environment to work in. Often large spaces demand several uses from one space and by breaking it down into different zones, it becomes less cavernous and more harmonious. Consideration for soft partitioning, demarcation, and even standard partitions can be used to maintain zone boundaries to positive effect.
Key areas
Usually fixed locations like main entrance/access and commonly used areas; kitchen, workstations etc. Routes to and from these spaces become the high traffic areas and ideally need to be free from obstruction where possible. Where that isn’t physically possible, we can implement solutions that make those routes as simple as they can be.
The benefit of producing a flows and adjacencies analysis/zoning plan is that it allows us to quickly map out areas, get the adjacencies to work well/agreed with client before too much time (and money) spent, break up a large space to feel less cavernous, and address all the different requirements from the space in one go.
They can be presented in different ways. The starting point is often reminiscent of a scribble, but we can also make them look artistic. They are an excellent tool to explain some of the theory behind the proposed scheme. It also demonstrates that there is reasoning behind our proposals and so much more to it than just making a scheme look pretty!