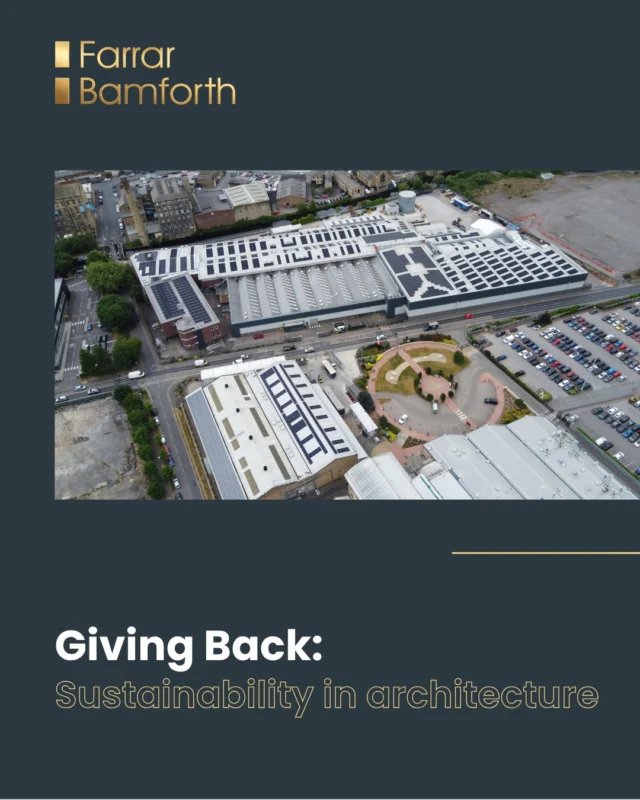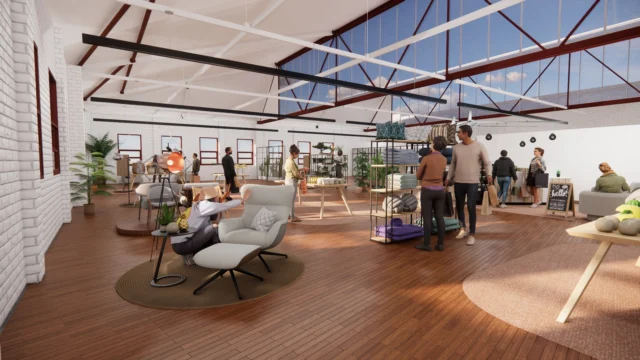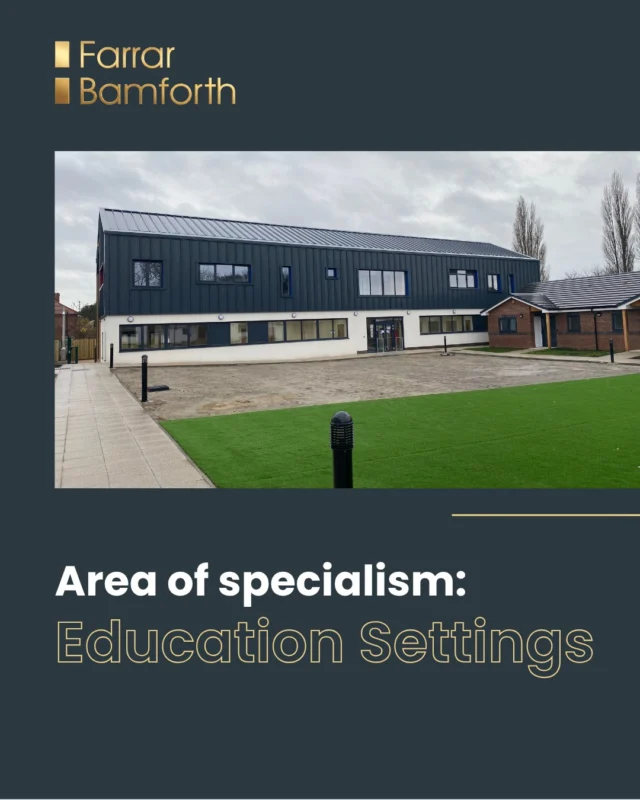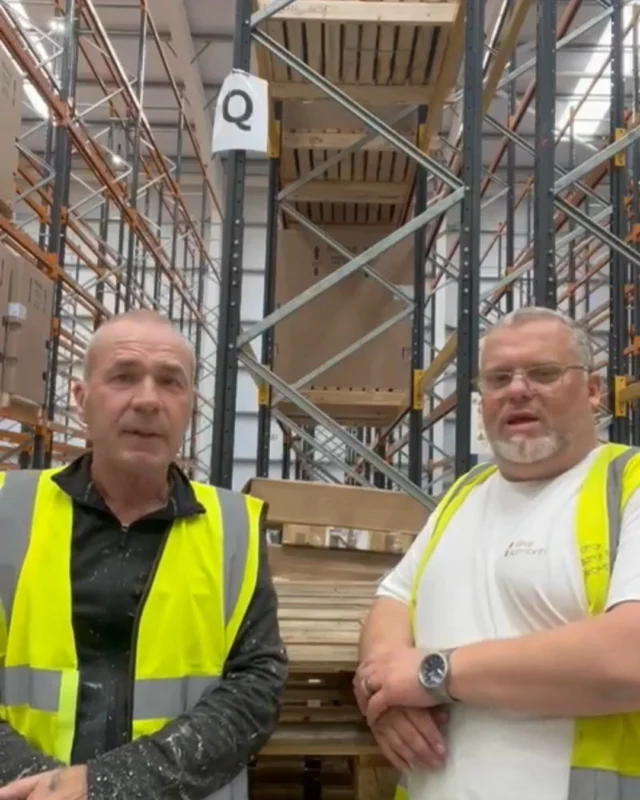
Taking advantage of the large area of roofing on its production, distribution and office facility in Dewsbury, West Yorkshire, UK Greetings commissioned a project to upgrade its roof to improve energy performance. Having successfully partnered with Blade Roofing on a similar project, they brought us in to bring our expertise to this one.
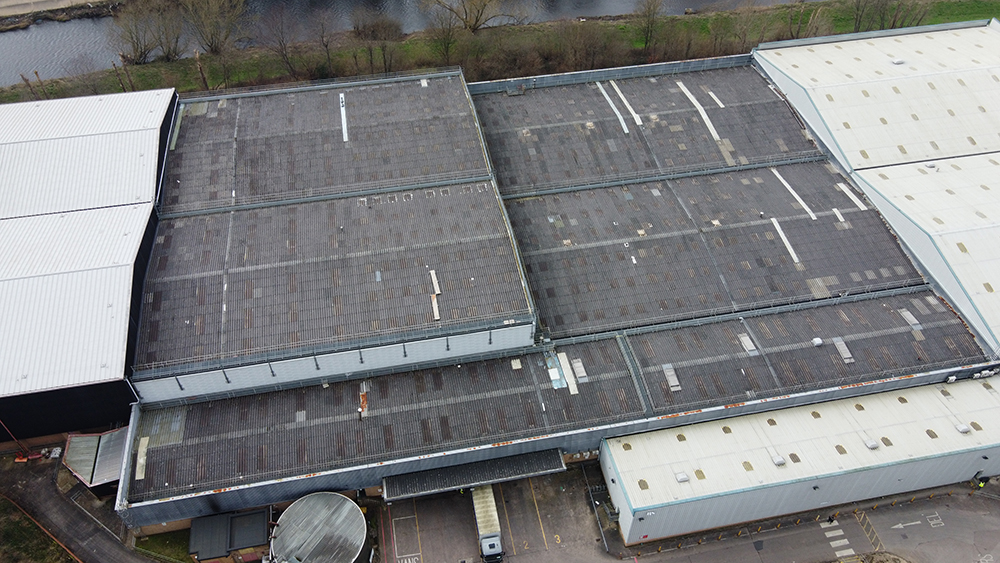
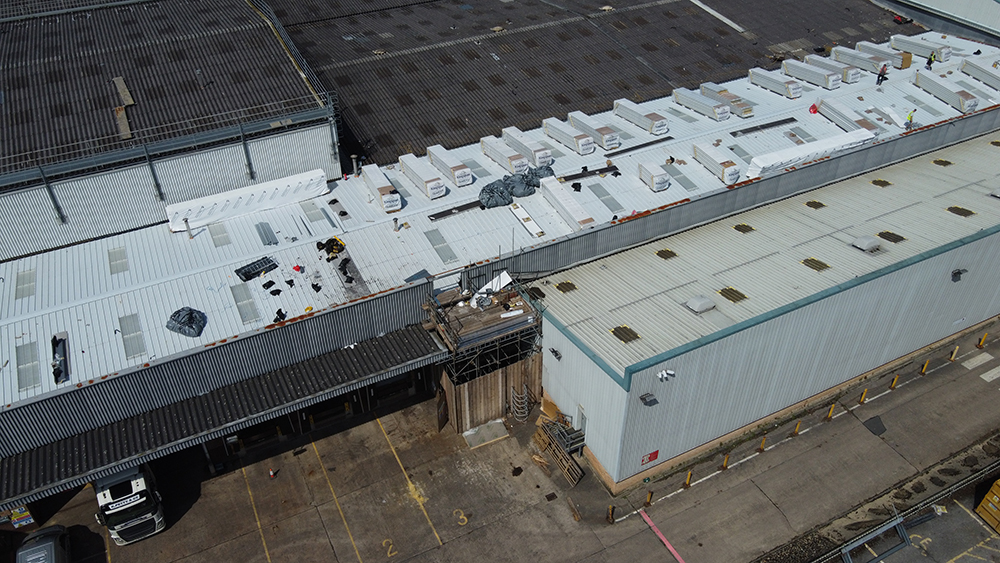
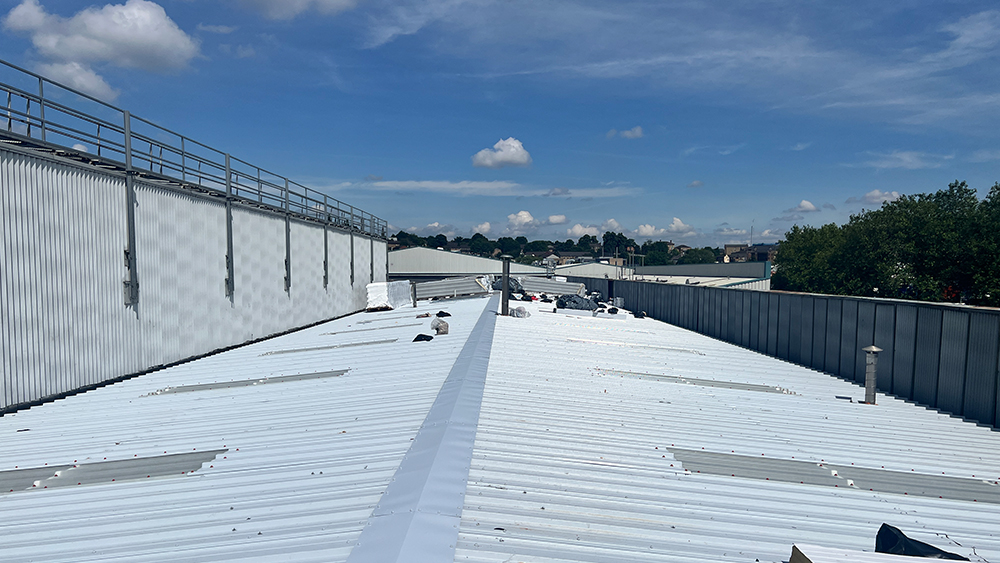
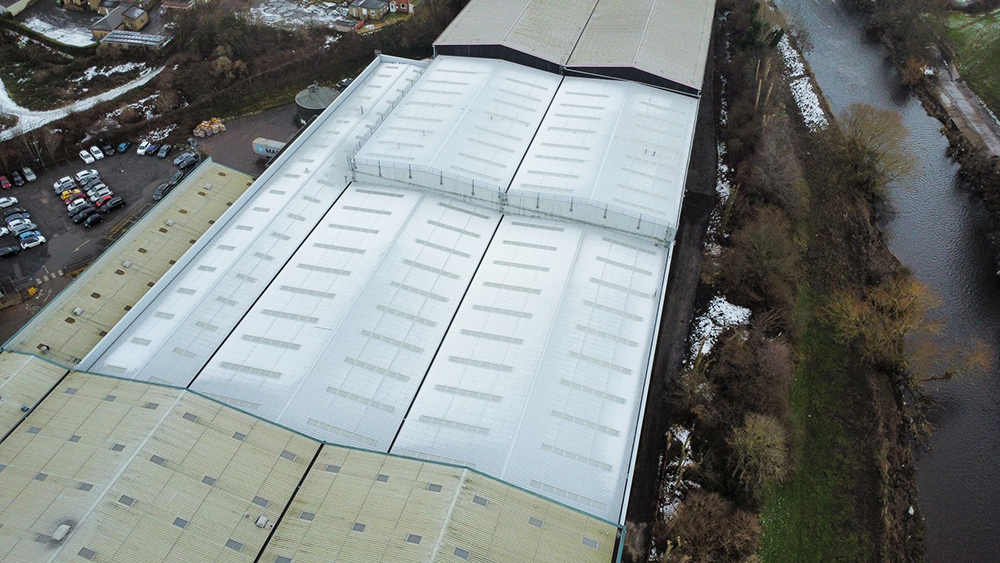
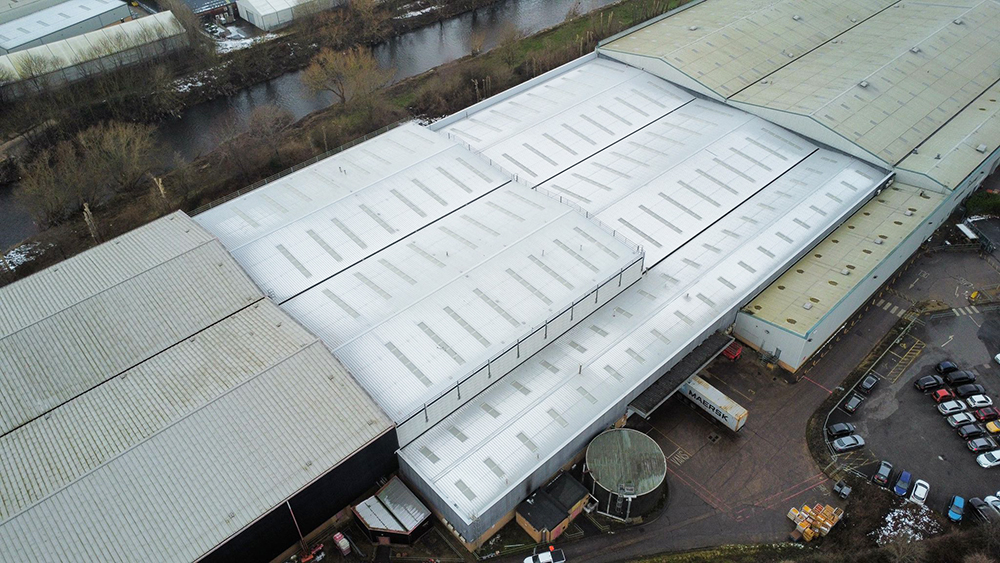
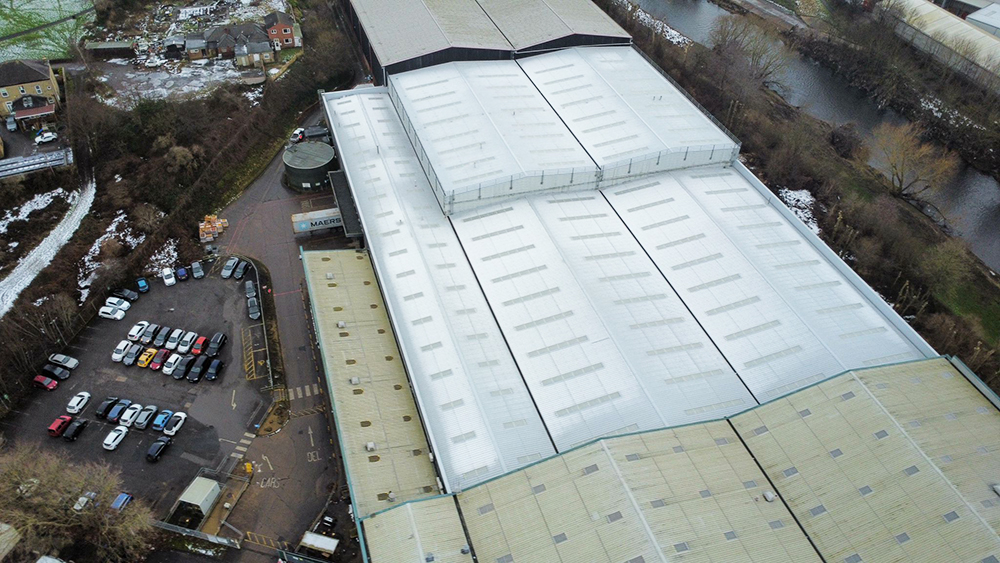
Replacing any roof is always complex, due to the health & safety and structural requirements. This project also involved working over a live site so not only was safety paramount, but disruption to production had to be kept to a minimum too.
Acting as Principal Designer CDM and assisting the Principal Contractor, we conducted extensive surveys, both internally and externally by drone. We then developed existing and proposed drawings, obtained a Lawful Development Certificate from Kirklees Planning department, and building regulations approval, as well as overseeing all works.
The project was completed on time and on budget.
The end result is a modern, insulated roof that has hugely increased the thermal efficiency of the building with the additional benefit of improved light due to a greater number of better skylights.


Accreditations: BSc (Hons) Architectural Technology, MCIAT, CSCS – Professionally Qualified Person
Skills: Autodesk CAD, Autodesk Revit / BIM, Contract Administration, Project Management, Principal Designer, Lumion / Twinmotion, SketchUp, Drone Operator and CAA licence holder
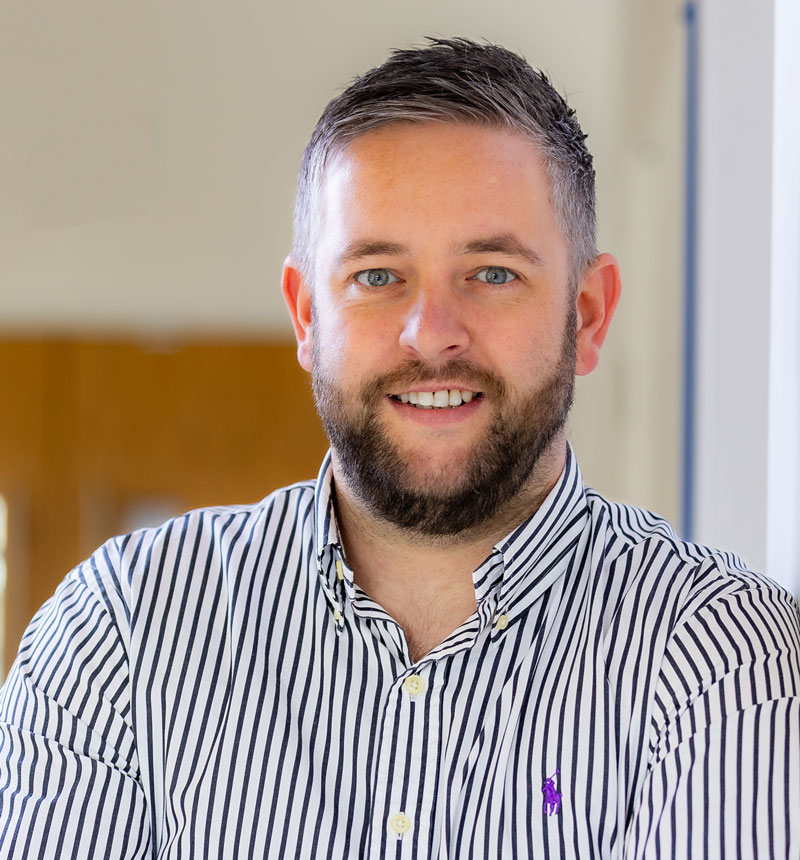
About Joe
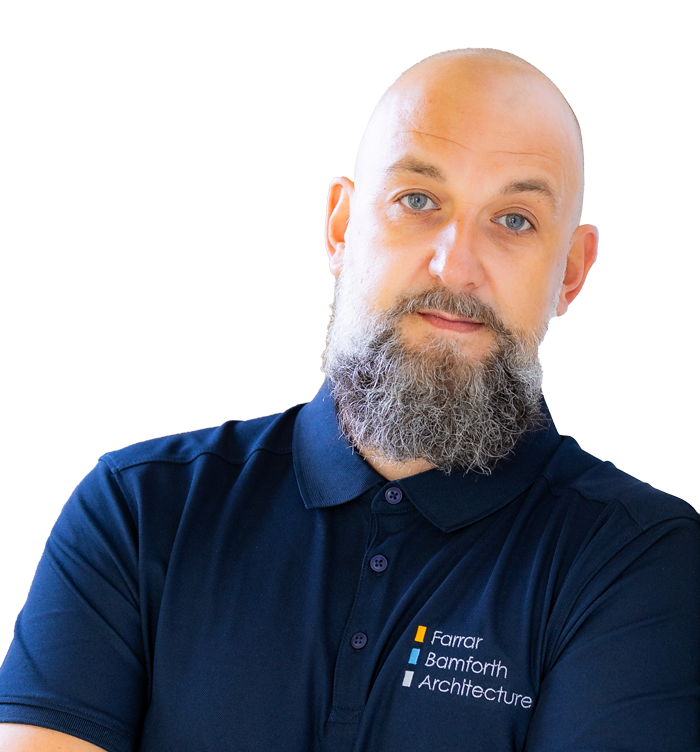
As Associate, Joe is Tony’s right-hand man, playing an integral role in running the business and leading the team. Joe focuses predominantly on commercial and industrial clients and is a skilled project manager. Starting his career with Farrar Bamforth in 2010, he briefly went over to the dark side (Leeds) in 2015 but returned to the FBA fold in 2017 to take up a senior management role (and also because we’re awesome!). He introduced BIM and Revit to Farrar Bamforth and is the driving force behind our continued compliance and best practice in this area. His favourite project to date was the Magic Rock Brewery and Bar, in equal parts due to the creativity of the project and his love of beer.
And finally…
A lathering of high-end butter, Lurpak, is all Joe needs on his toast. Joe is a Civil Aviation Authority license holder and drone operator and, when he’s not working, enjoys following Huddersfield Town Football Club, music, travel, and time with the family.
×

A feasibility study allows you to comprehensively evaluate the viability of an architectural project before committing significant investments to it. Viability is assessed from architectural, financial, and environmental perspectives. As well as the functional aspects of the build, it also includes some preliminary designs, allowing you to start visualising the outcome. The process could include a pre-application submission to the planning department for their opinion prior to a formal application. Conducting a detailed feasibility study protects you against the, often costly, ‘surprises’ that can come from not anticipating and taking steps to avoid the pitfalls that come from not being suitably prepared.
×
There is a much-used phrase that applies to all design but was specifically coined for architecture: ‘form follows function’ and it’s something that we live by. Primarily, buildings and interios have to work so we listen to our clients when they tell us what the structure needs to do for them. For our commercial and industrial clients, this is often 95% of the brief. For residential projects, whether a housing development or a bespoke high-end dwelling, functionality and aesthetic appeal need to be finely balanced. We are equally skilled in both approaches and always client-led.
×
Applying for and gaining the appropriate planning permission is a vital element of the architectural process; without it, you can’t proceed. Planning policy can be complex and, if not navigated correctly, can be time consuming and, sometimes, unsuccessful. We know planning. We understand the policies and the application requirements; in fact, we have a track history of securing planning permission on complex sites that initially seemed problematic.
×
Building regulations are simultaneously the rules that keep us safe and the requirements that give architects and builders headaches as they strive for compliance with ever-evolving specifications. Not a problem for us though, as several members of the team live for the minutiae and details of regulations, and standards so we’re all over them. That not only means that your development complies with (and often, exceeds) building regs but that we also know the strategies for working with regulations in ways that don’t compromise creativity, function, or budgets.
×
Project management is all about taking care of the whole shebang. It’s more than contract administration, it’s holding your hand through the whole process: managing all parties, making sure that things happen when they should and to the standards demanded. We also ‘sort stuff out’, because not everything goes to plan all the time and fixing s**t is all part of the service! Project management of a build removes the stress from you and gives you peace of mind that stuff is just getting done.
×
All projects that involve more than one contractor must have an appointed Construction Design & Management (CDM) Principal Designer. It’s their job to advise and assist you on all aspects of health and safety on the project, starting at pre-construction phase. We can act as CDM Principal Designer, ensuring that all parties comply with their responsibilities and that the build is safe for all working on it, all who may be affected by the works, and all who will use it once completed. This is distinct from the role of Building Regulations Principal Designer, who must ensure that the project complies with all relevant building regulations. We can also act as Building Regulations Principal Designer.
×
All projects, regardless of the number of contractors, must appoint a Building Regulations Principal Designer. The role of the Building Regulations Principal Designer is to ensure that design work complies with all relevant building regulations throughout the design and construction process. This requires us to plan, manage, monitor, and coordinate matters relating to the design work. We conduct compliance oversight, ensuring the competency of project designers, and we make sure the project team has the right skills, knowledge, experience, and behaviour (SKEB). This is distinct from the role of CDM Principal Designer, who is responsible for health & safety for the project. We can also act as CDM Principal Designer.
×
Drone technology allows us to survey the buildings and entire site from the air, providing us with vital insights that would previously have been very difficult to access. It also allows us to easily check on the progress of works from a bird’s eye perspective. We can also offer you pretty pictures of your finished development for the company brochure, if you want them! We have our own drone and Associate Joe Hobson is a Civil Aviation Authority insured and licensed drone operator.
×Looking to use your facility’s roof to become more energy efficient or upgrade it in other ways? Chat to Joe about your requirements by calling 01484 424008 or email joe@farrarbamforth.co.uk. See other commercial projects we’ve completed here.