This was a highly complex project with multiple issues to resolve but the promise of high returns in terms of energy efficiency, sustainability, and carbon reduction. Cummins is part of a global company, with an advanced manufacturing site in Huddersfield. It has set ambitious targets, set out in its Cummins Planet 2050 strategy, to reduce its carbon footprint. This project represents a key contributor to that strategy.
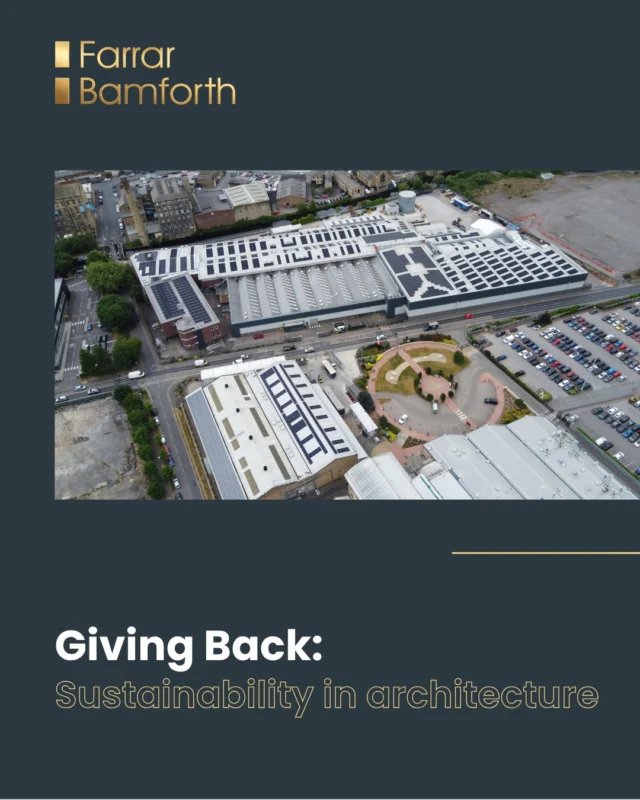
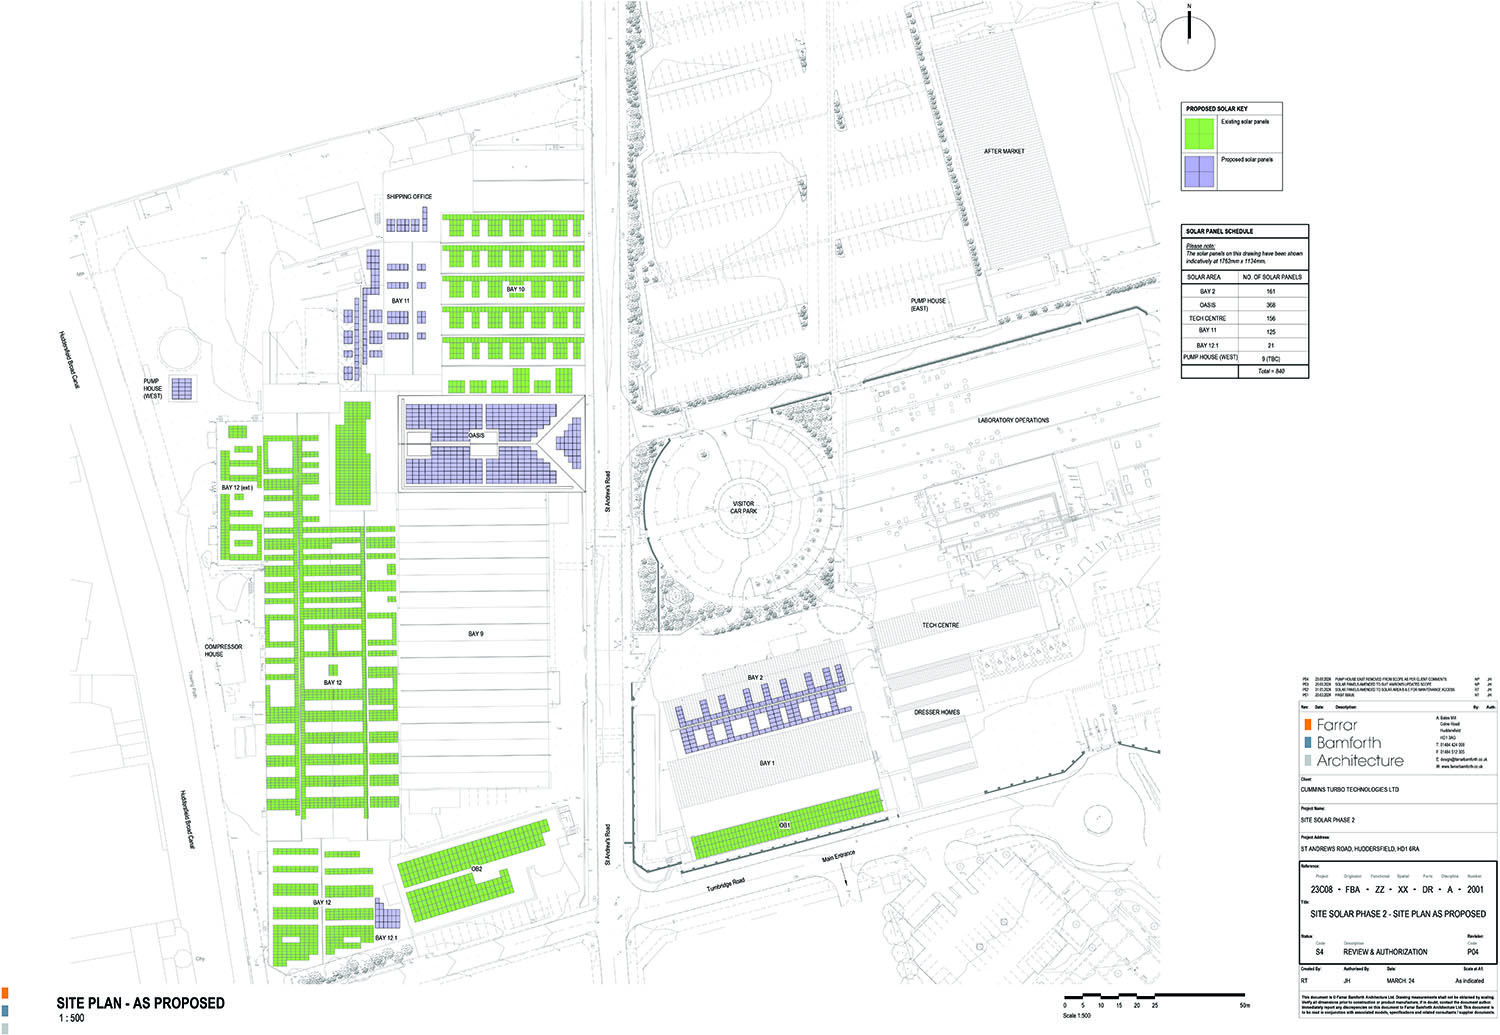
Our brief was to create a solar energy solution that would see solar panels installed to every possible roof surface across the Cummins site and installation of multiple solar PV car ports. The overall guiding principle was to maximise every opportunity that the site could possibly give and that meant utilising every building, with none considered too small or too inconsequential to the overall outcome.
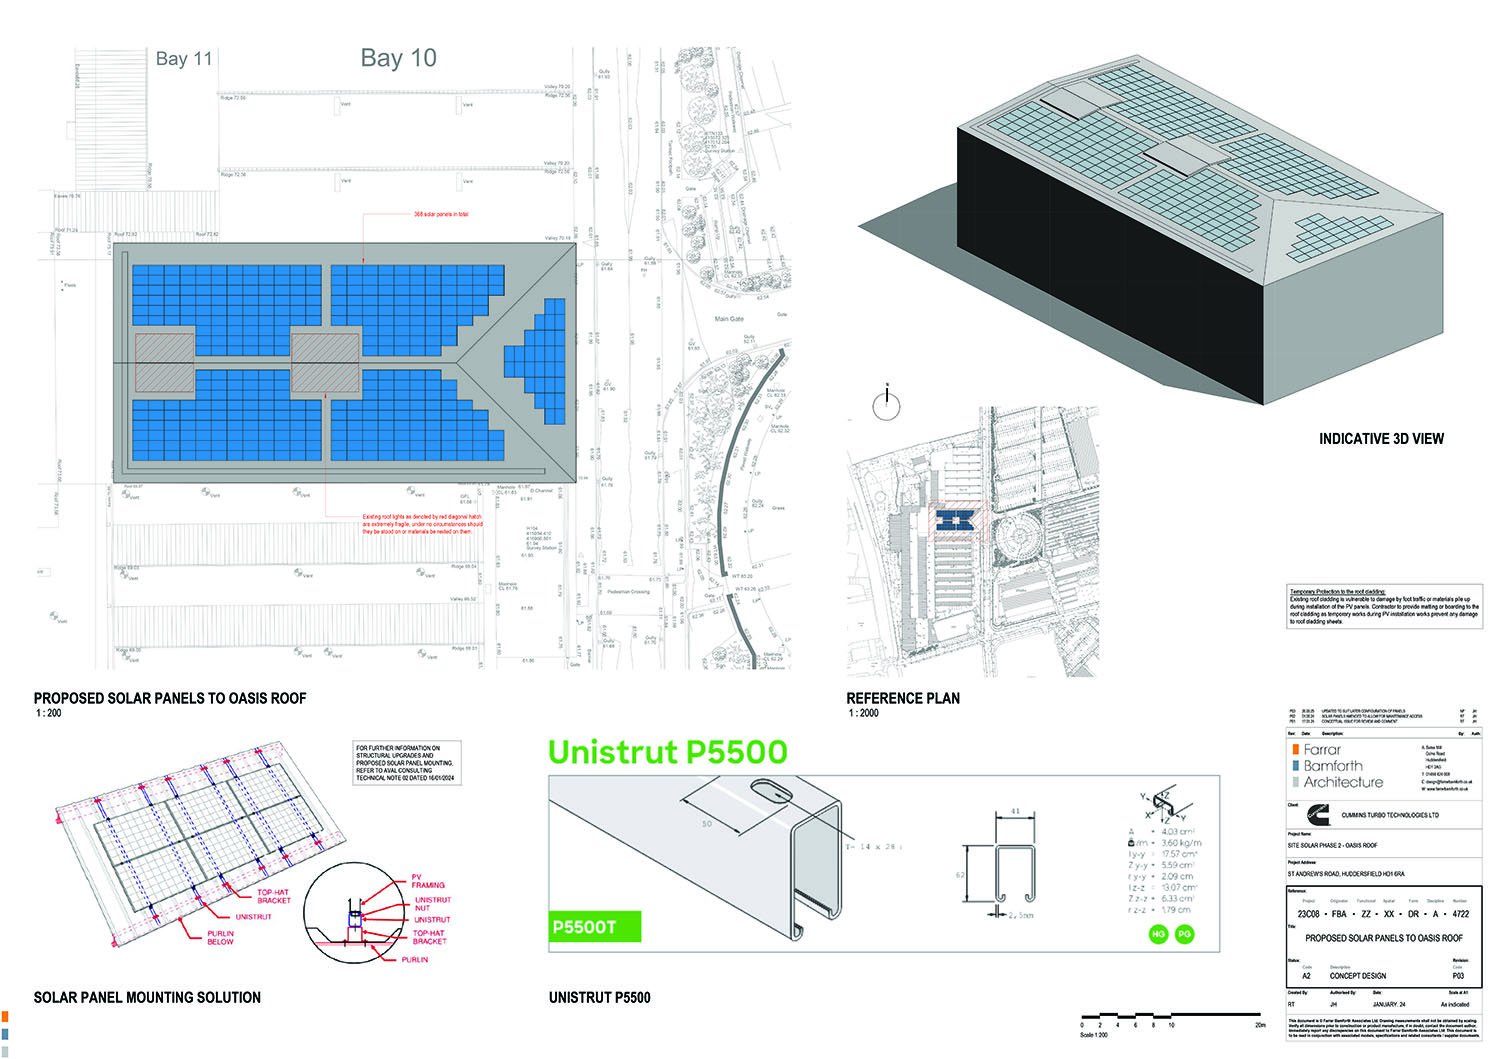
The complexities included ensuring that each roof’s supporting structure and construction was in line with rigorous insurance requirements, conducting an installation above a live working environment, and ensuring that disruption to the operations of the business was minimised.
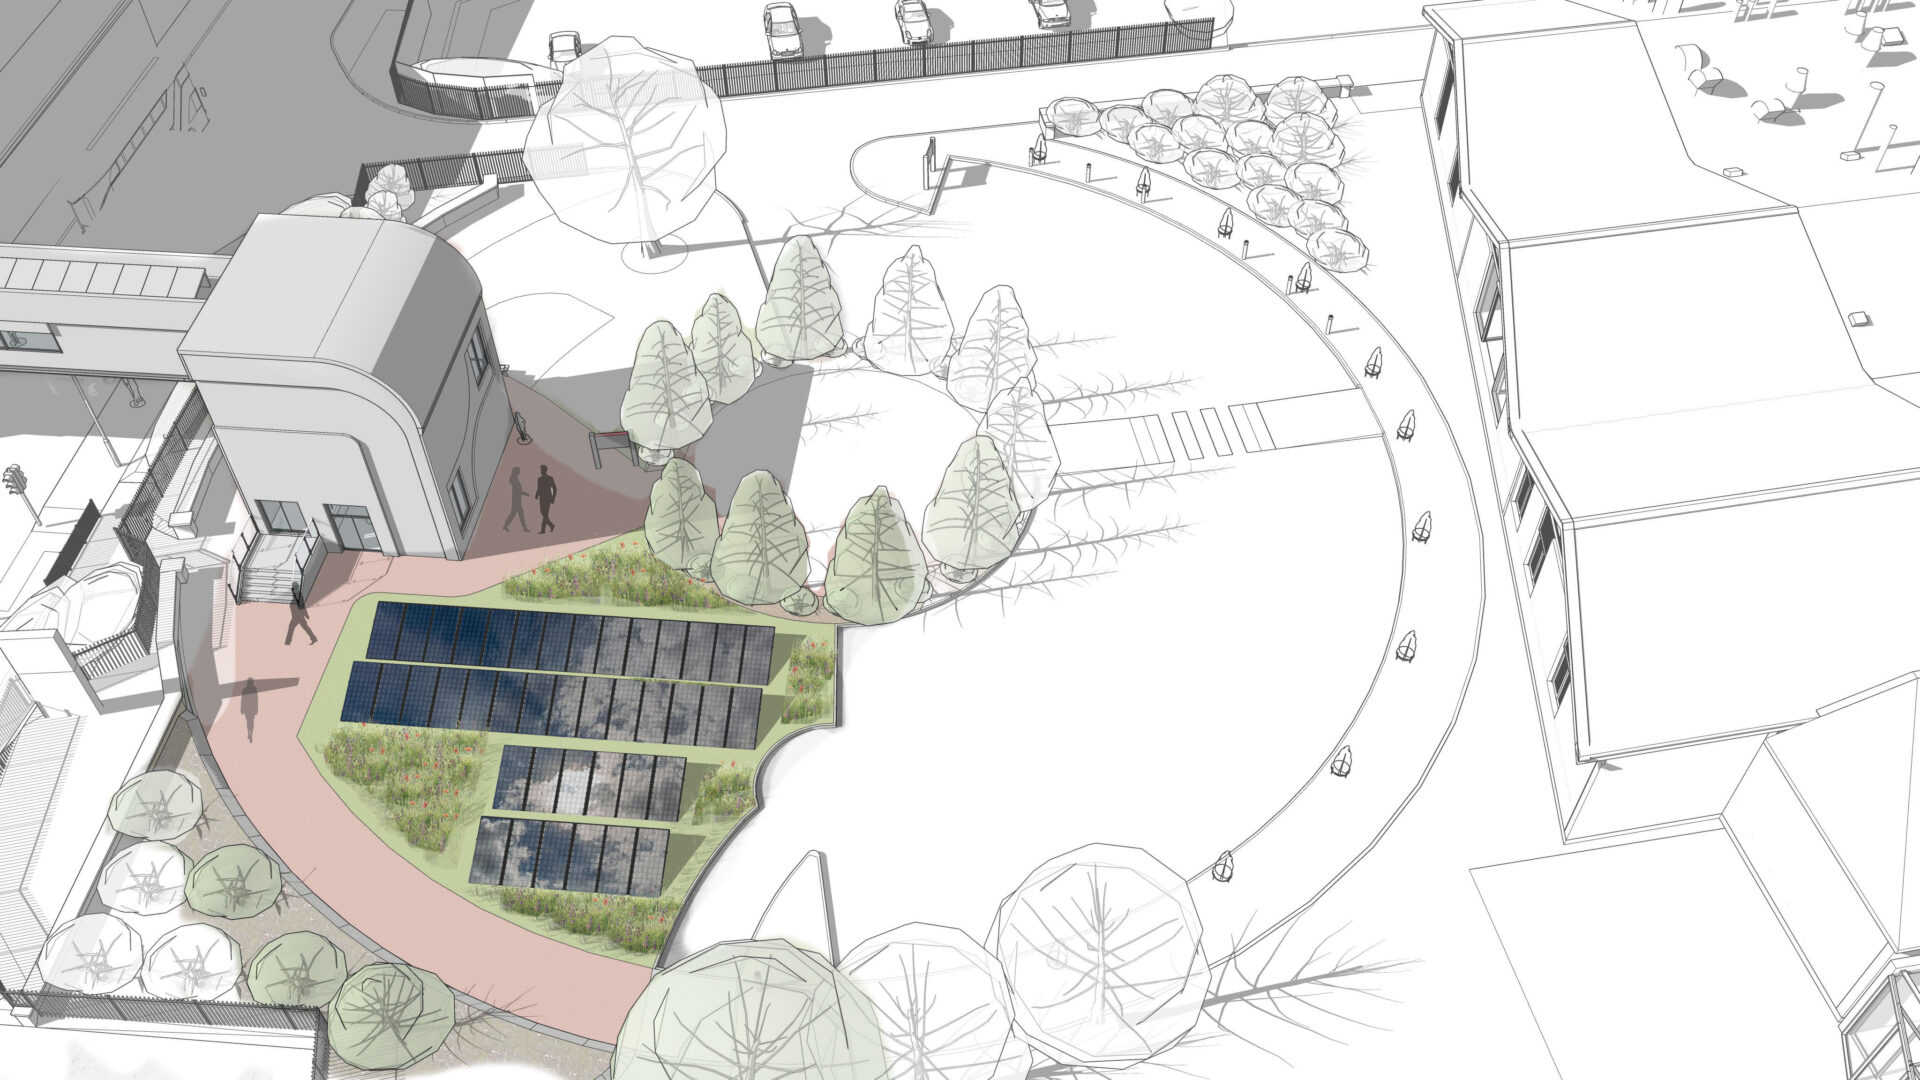
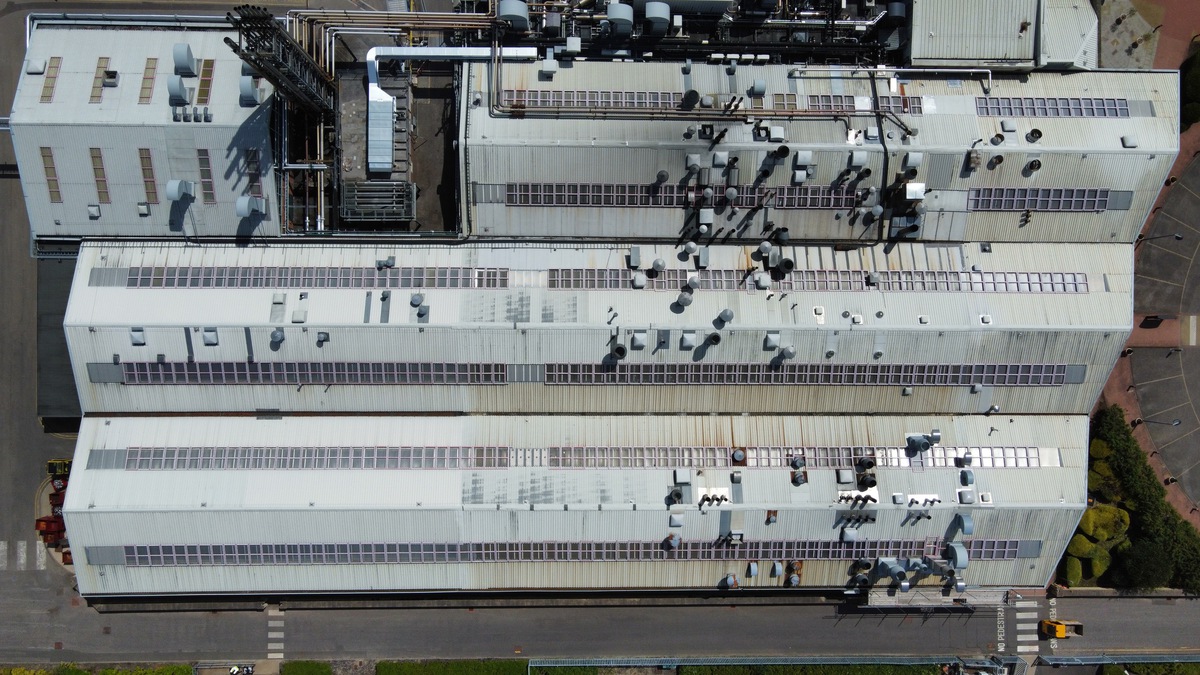
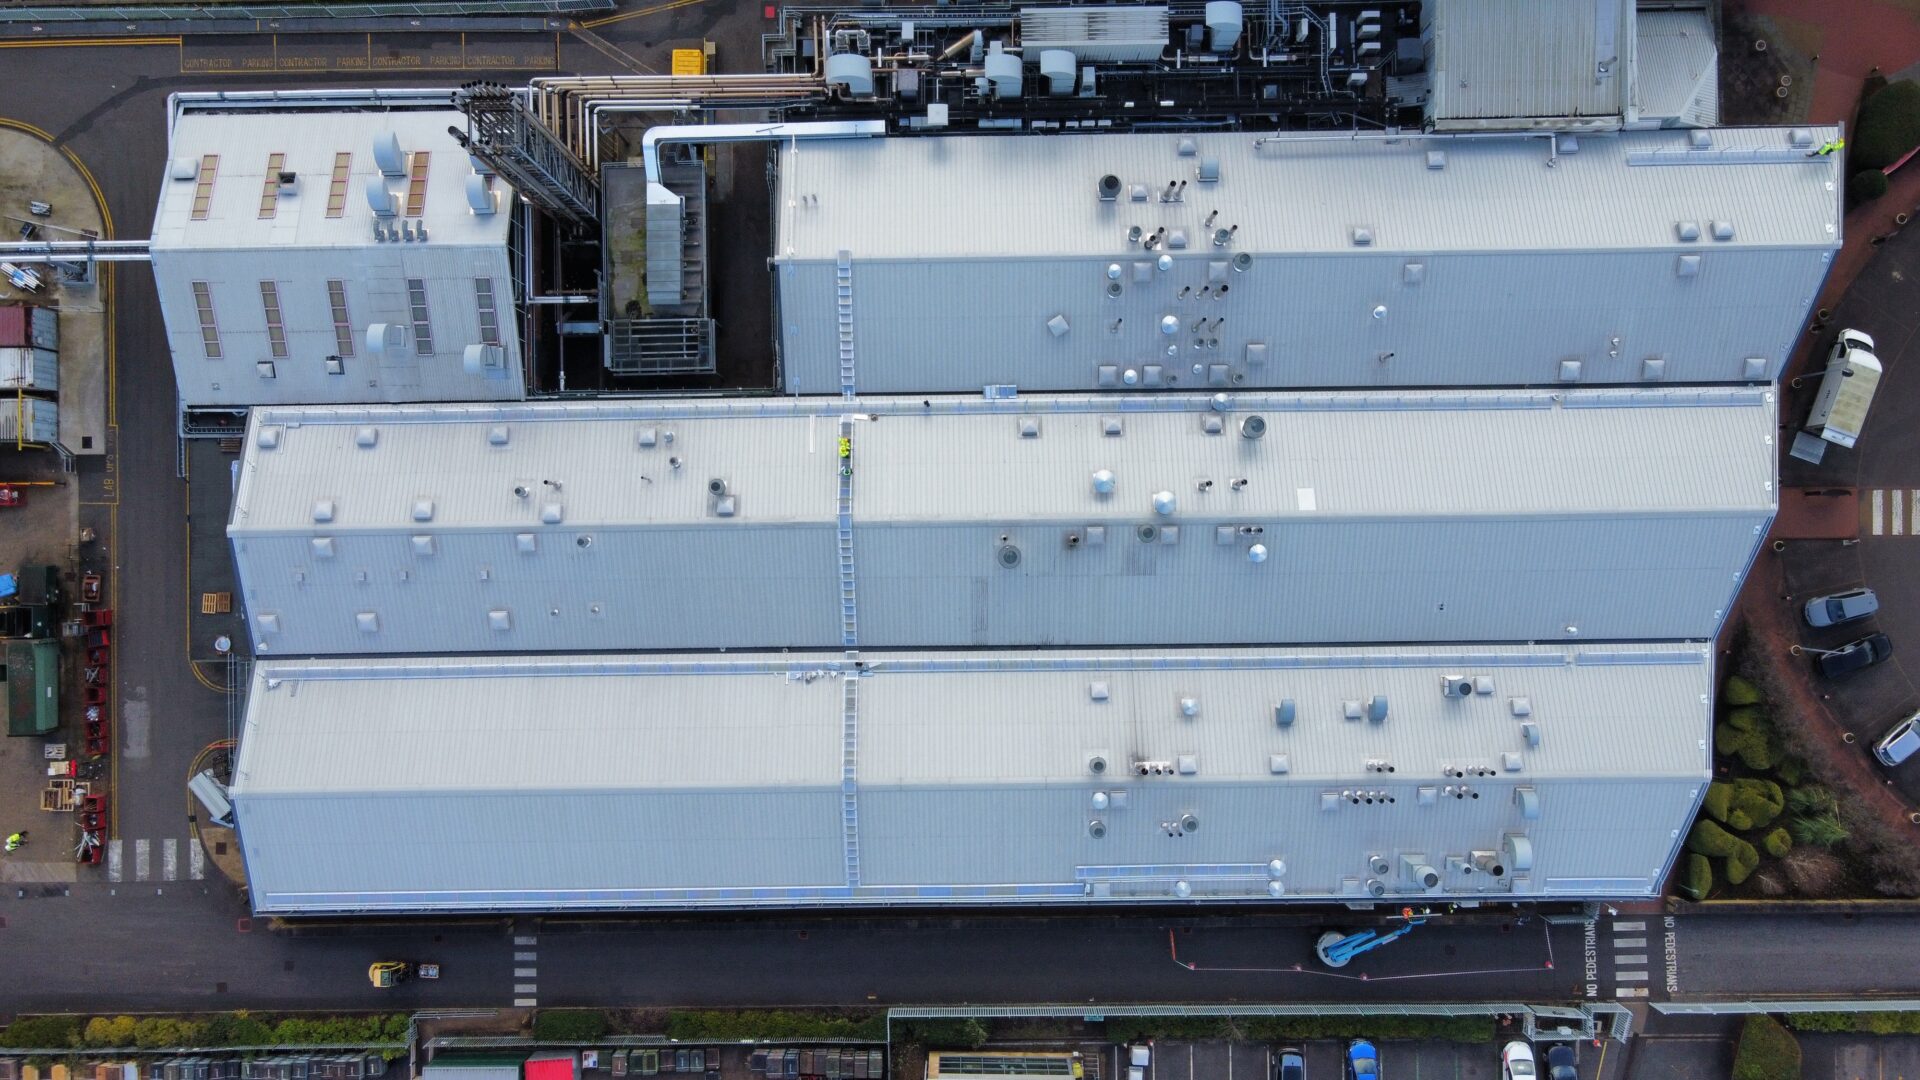
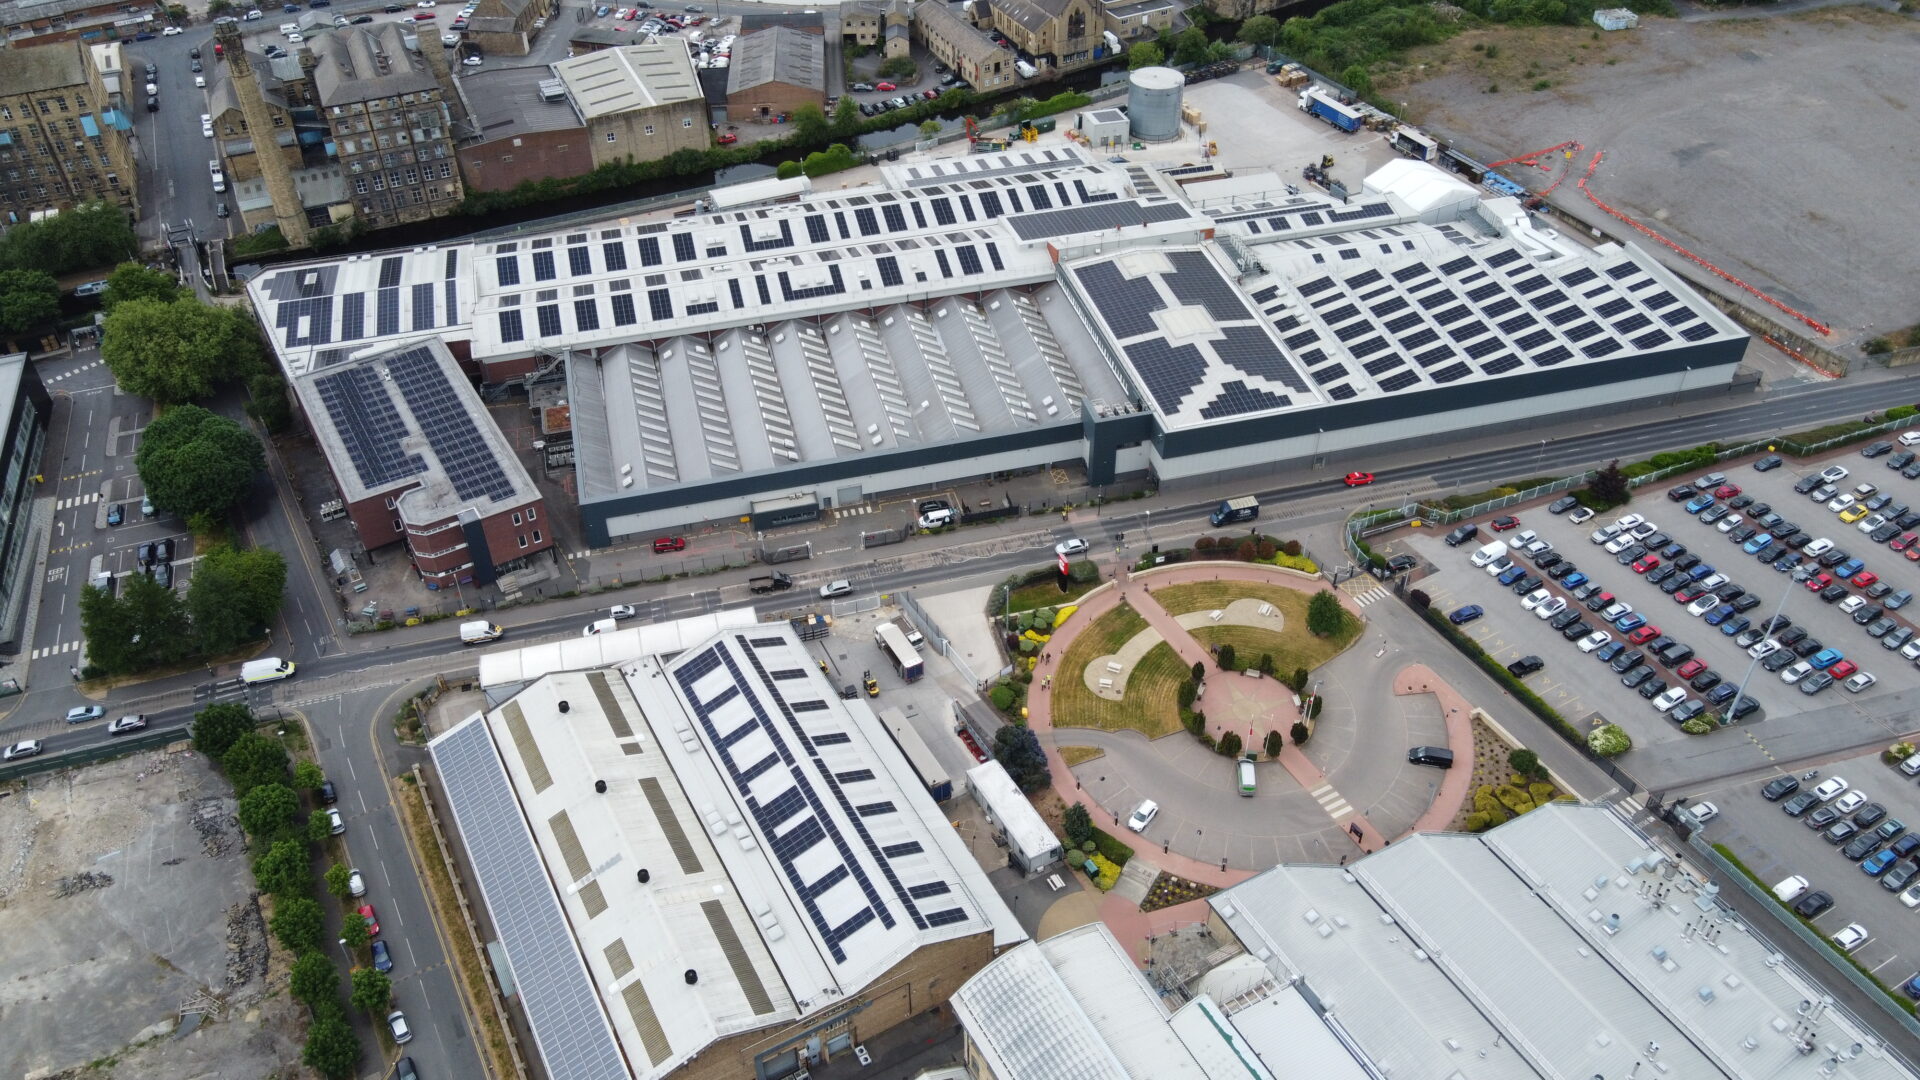
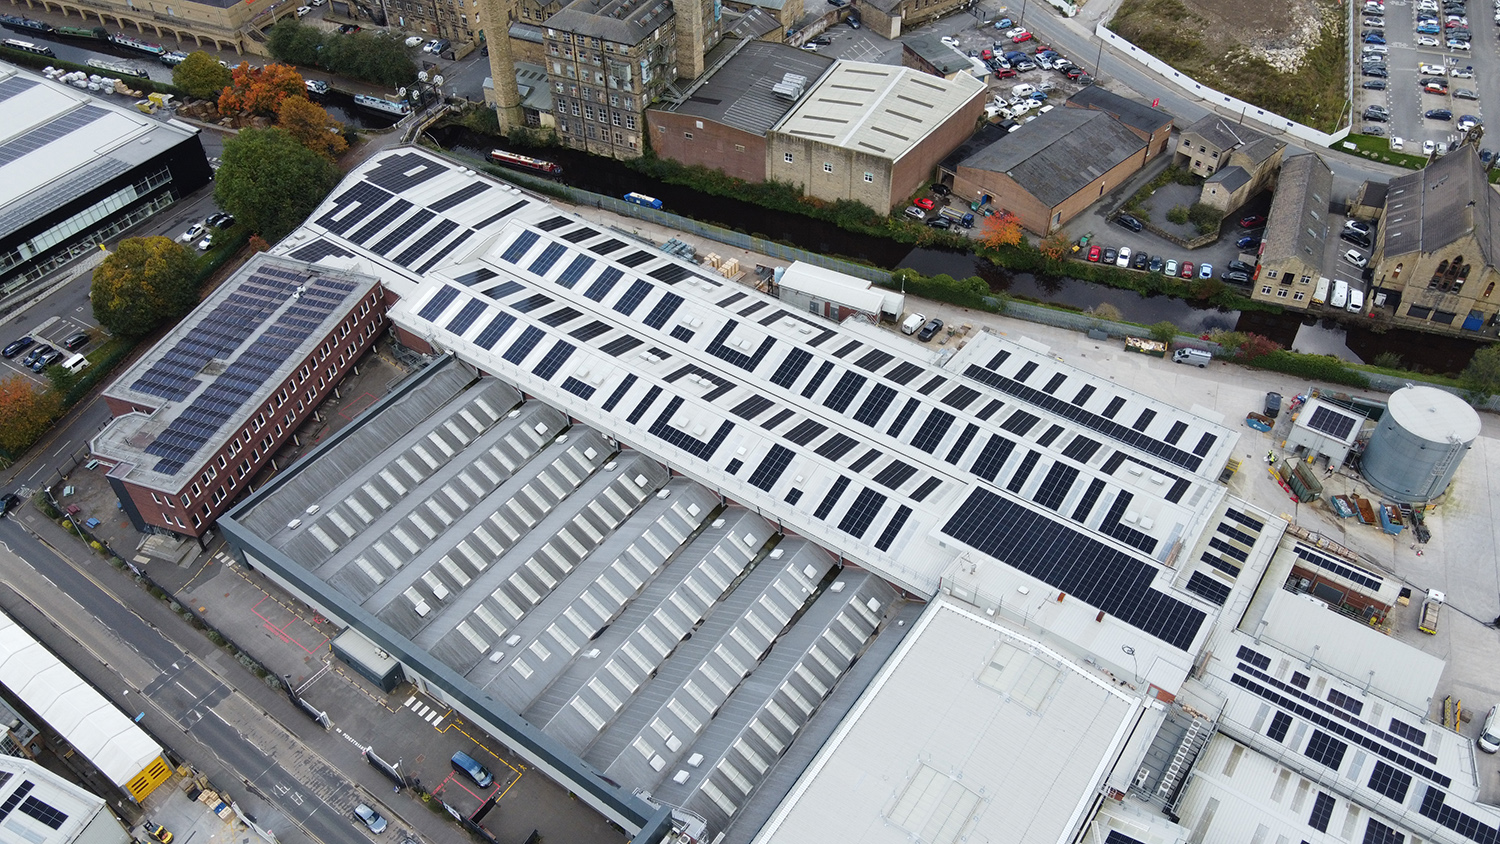
Detailed preparation was the key to successfully getting this project over the line:
As you would imagine for such a complex project, we worked closely with a number of partners. To ensure that we maximised the number of panels without compromising the integrity of the structure, we worked with the structural engineer and PV panel specialist contractor. To minimise risk to property and ensure compliance, we worked with Cummins and its property insurers.
Phase 1 has delivered approximately 2,000 solar PV panel installations, equating to 136,000 tonnes of CO2 eliminated from the atmosphere. Phase 2 has brought an additional 971 solar panels. More will be installed within the phase 3 works.
Since completion of the roof renovation in 2024, the project has achieved 153 tonnes of CO2 offset. That’s equivalent to taking 70 passenger vehicles off the road, 30,000 gallons of diesel consumed, or 80 return flights from Manchester to New York. Over 0.5 gigawatt of renewable energy has been generated. The project has also achieved recognition, with Cummins shortlisted in the Sustainable Business category at the Mid Yorkshire Chamber Business Awards 2025.
It’s been a privilege to work on such an ambitious project that represents a huge investment for the business and is driven by the desire for sustainability, both in terms of reducing the impact on the environment and reducing energy costs in the long term.
There were so many aspects of this project to be proud of and some of the greatest outcomes came from the greatest challenges. The demands of the client’s insurers were significant, as you would expect from this kind of advanced engineering project, but the collaborative nature of the process in working with them, not only found solutions but will now be used by the insurers as a blueprint for similar projects going forward.
Accreditations: BSc (Hons) Architectural Technology, MCIAT, CSCS – Professionally Qualified Person
Skills: Autodesk CAD, Autodesk Revit / BIM, Contract Administration, Project Management, Principal Designer, Lumion / Twinmotion, SketchUp, Drone Operator and CAA licence holder
About Joe
As Associate, Joe is Tony’s right-hand man, playing an integral role in running the business and leading the team. Joe focuses predominantly on commercial and industrial clients and is a skilled project manager. Starting his career with Farrar Bamforth in 2010, he briefly went over to the dark side (Leeds) in 2015 but returned to the FBA fold in 2017 to take up a senior management role (and also because we’re awesome!). He introduced BIM and Revit to Farrar Bamforth and is the driving force behind our continued compliance and best practice in this area. His favourite project to date was the Magic Rock Brewery and Bar, in equal parts due to the creativity of the project and his love of beer.
And finally…
A lathering of high-end butter, Lurpak, is all Joe needs on his toast. Joe is a Civil Aviation Authority license holder and drone operator and, when he’s not working, enjoys following Huddersfield Town Football Club, music, travel, and time with the family.
×
Accreditations: BSc (Hons) Architectural Technology, ACIAT
Skills: Adobe Photoshop, Autodesk CAD, BIM / Autodesk Revit, Computer Generated Images (CGI), SketchUp, Twinmotion
About Nathan
Joining us in 2023. Nathan is one of the freshest faces at Farrar Bamforth but he’s already making an impact. Nathan pursued a career in architecture due to a desire to create spaces that have a positive impact on both people and the environment and his favourite project so far was a residential development in Calderdale which made use of BIM to design a mix of dwellings on a multi-level site. He is also a regulation and policy enthusiast, and devoted to all the small details that help to keep us compliant. It was this attention to detail that helped secure him a promotion from Junior Architectural Technologist to Architectural Technologist in January 2024. See more here.
And finally…
Nathan’s favourite toast topping is… butter. In Nathan’s words “let’s make the world a butter place”. When not at work, Nathan enjoys baking cakes (more butter!) and then wondering where they’ve gone. We’re sure you feel ‘butter’ for knowing that 🙄
×
A feasibility study allows you to comprehensively evaluate the viability of an architectural project before committing significant investments to it. Viability is assessed from architectural, financial, and environmental perspectives. As well as the functional aspects of the build, it also includes some preliminary designs, allowing you to start visualising the outcome. The process could include a pre-application submission to the planning department for their opinion prior to a formal application. Conducting a detailed feasibility study protects you against the, often costly, ‘surprises’ that can come from not anticipating and taking steps to avoid the pitfalls that come from not being suitably prepared.
×
There is a much-used phrase that applies to all design but was specifically coined for architecture: ‘form follows function’ and it’s something that we live by. Primarily, buildings and interios have to work so we listen to our clients when they tell us what the structure needs to do for them. For our commercial and industrial clients, this is often 95% of the brief. For residential projects, whether a housing development or a bespoke high-end dwelling, functionality and aesthetic appeal need to be finely balanced. We are equally skilled in both approaches and always client-led.
×
Applying for and gaining the appropriate planning permission is a vital element of the architectural process; without it, you can’t proceed. Planning policy can be complex and, if not navigated correctly, can be time consuming and, sometimes, unsuccessful. We know planning. We understand the policies and the application requirements; in fact, we have a track history of securing planning permission on complex sites that initially seemed problematic.
×
All projects that involve more than one contractor must have an appointed Construction Design & Management (CDM) Principal Designer. It’s their job to advise and assist you on all aspects of health and safety on the project, starting at pre-construction phase. We can act as CDM Principal Designer, ensuring that all parties comply with their responsibilities and that the build is safe for all working on it, all who may be affected by the works, and all who will use it once completed. This is distinct from the role of Building Regulations Principal Designer, who must ensure that the project complies with all relevant building regulations. We can also act as Building Regulations Principal Designer.
×
Drone technology allows us to survey the buildings and entire site from the air, providing us with vital insights that would previously have been very difficult to access. It also allows us to easily check on the progress of works from a bird’s eye perspective. We can also offer you pretty pictures of your finished development for the company brochure, if you want them! We have our own drone and Associate Joe Hobson is a Civil Aviation Authority insured and licensed drone operator.
×
Master planning is about determining how a site can be developed, taking a wide range of factors into consideration. It incorporates much more than the development itself; making the connection between the buildings and their surrounding environments, including the community, social settings, sustainability, population, transport, and economy. This is a specialist service that we are able to offer for both residential and commercial projects.
×

We’ve worked with Cummins since the early 1990s on many projects, all complex in their own ways. You can see an overview of some of them here, or read about the footbridge we’ve designed to provide safe passage between two areas of the site. For more information, please contact Joe Hobson on joe@farrarbamforth.co.uk or call 01484 424008 and speak to any member of the team.