The brief for this project was to help Hat Tricks with the conversion of industrial space to leisure facilities in terms of compliance with all required regulations, health & safety, and accessibility.
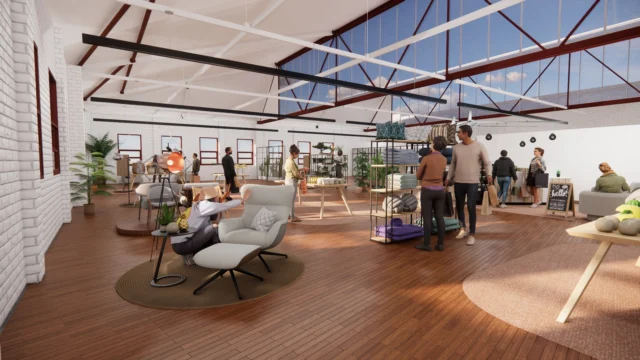
Installing padel courts and 5-a-side football pitches in vacant industrial space, there was so much for us to love about this project: several members of the team are already keen padel players so it was great to be part of this current big trend. The building is part of the Bates Mill complex which our studio is part of, and we love to see buildings being repurposed into facilities that will benefit the local community (as well as create business opportunities).
Our job was to support the client to achieve Building Control compliance for the change of use, particularly in relation to fire safety, accessibility, and ventilation.
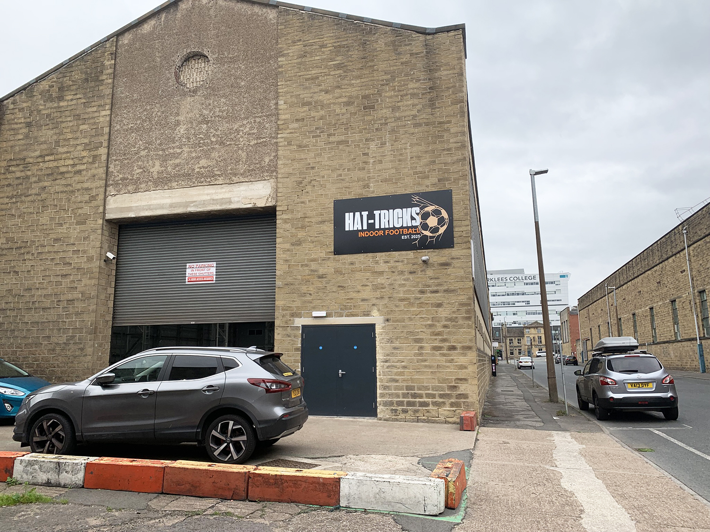
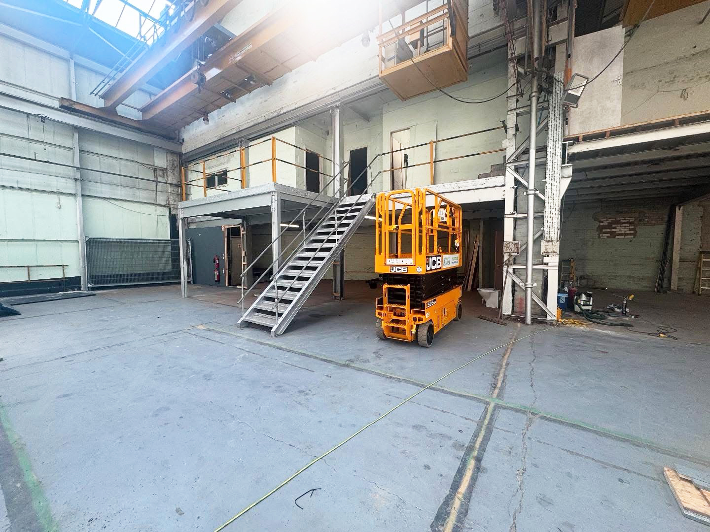
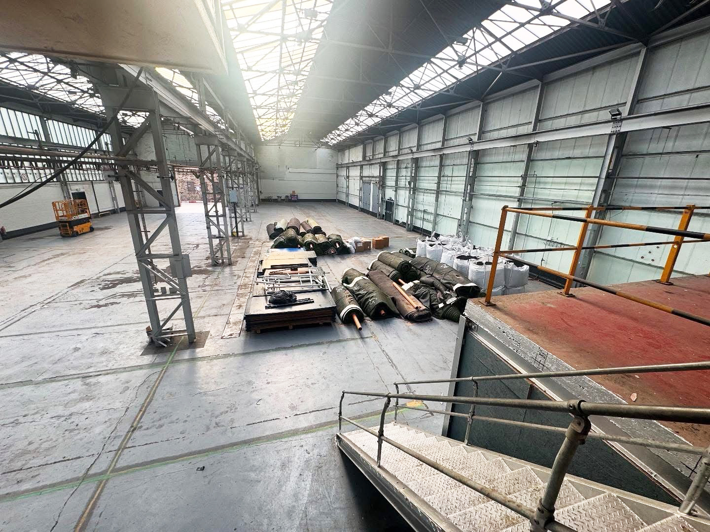
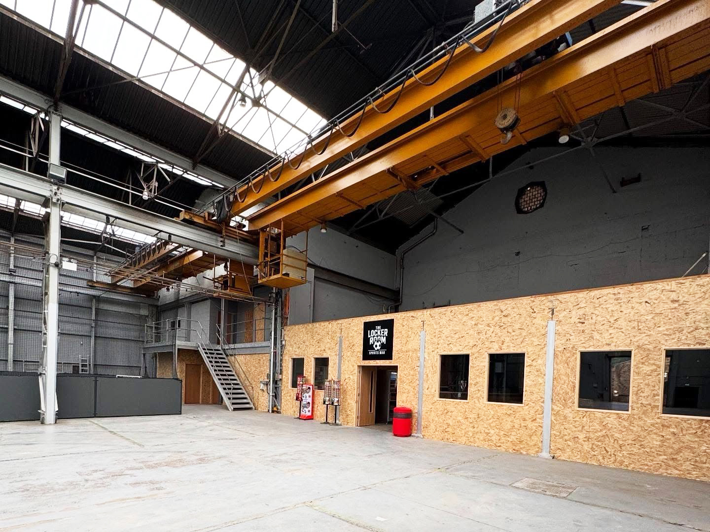
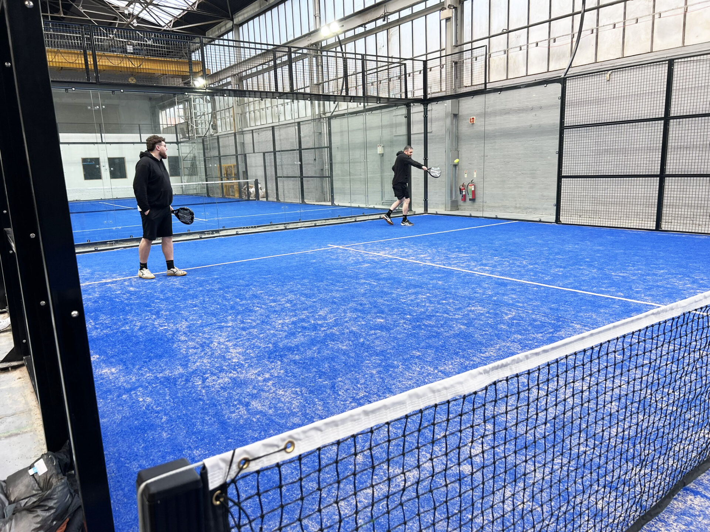
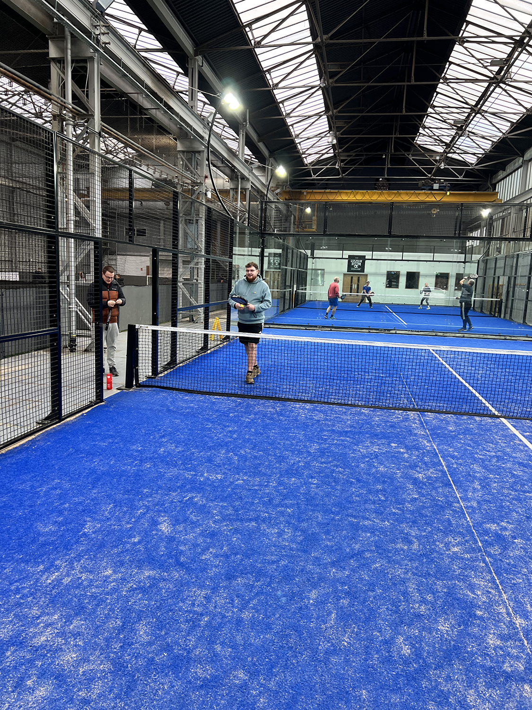
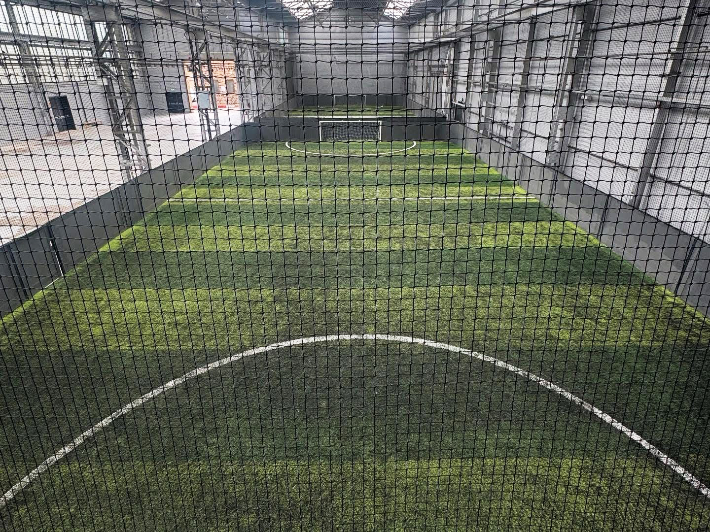
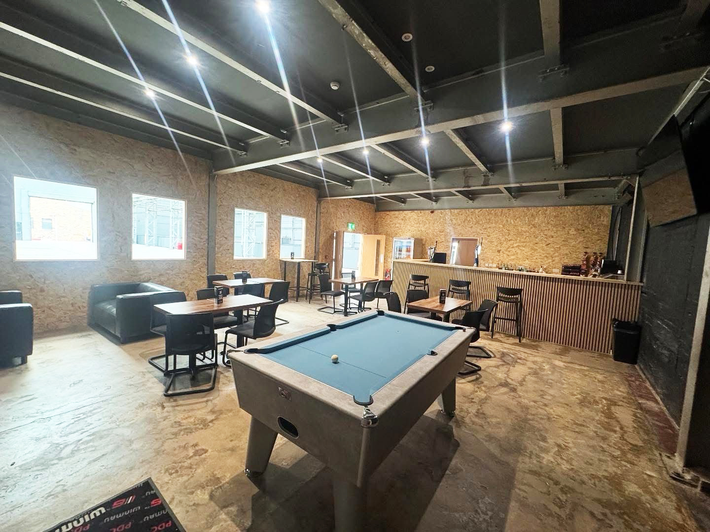
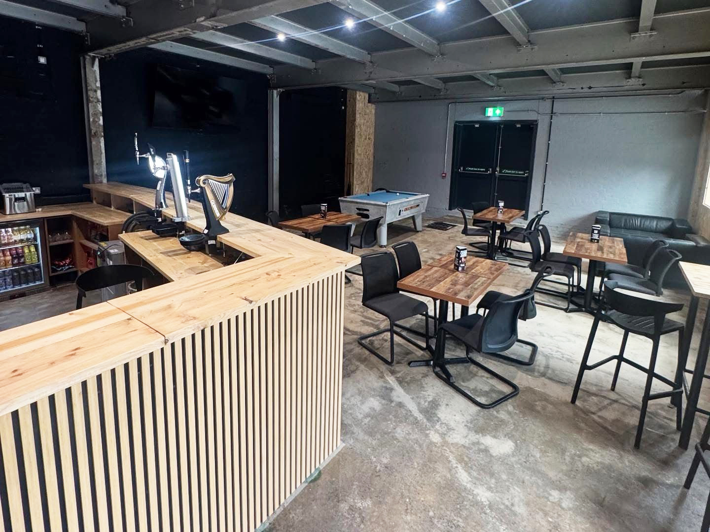
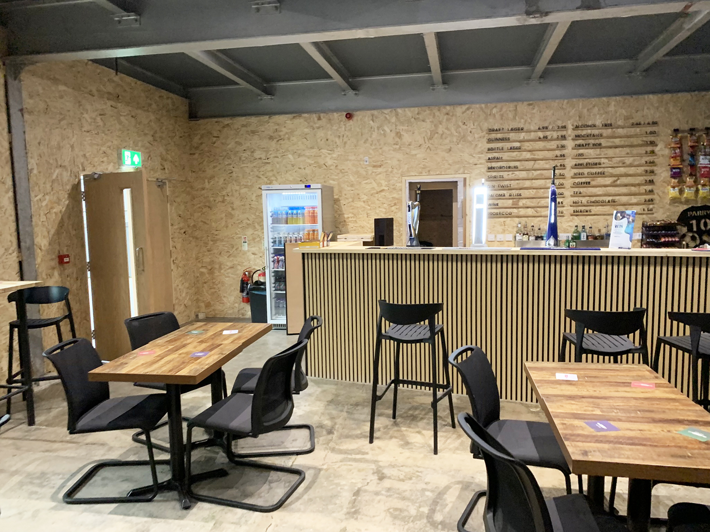
Specialist contractors installed the courts, and we worked with them and the client to achieve compliance. This included working with travel distances around pitches/courts, moving pitch doors to achieve travel distances and carefully coordinating the positions of the courts. We created improved fire compartmentation, ventilation, and accessibility.
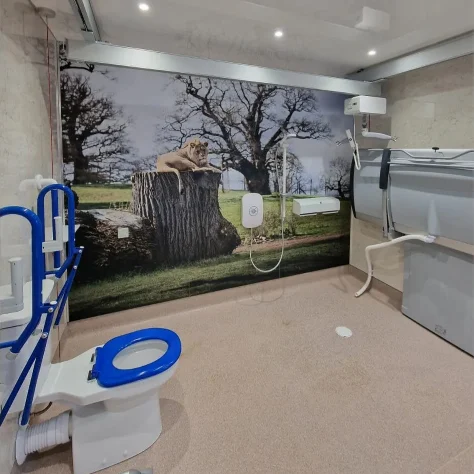
Key to making the whole venue accessible were initiatives such as opening up the route to and widening the existing wheelchair accessible WC. We also provided Emergency Voice Communication (EVC) and wheelchair refuge within blockwork enclosure due to existing steps and change of levels.
There’s a lot to love about this project but the key aspect for us was making use of vacant industrial space to create something that there’s a big demand for. Padel courts are ideally suited to this because they can be installed easily and then removed with minimal dilaps as everything just unbolts and can be relocated elsewhere. This works well for building owners and tenants and, of course, we love to see accessible leisure facilities giving everyone the opportunity to try something new.
Accreditations: BSc (Hons) Architectural Technology, ACIAT
Skills: Adobe Photoshop, Autodesk CAD, BIM / Autodesk Revit, Computer Generated Images (CGI), SketchUp, Twinmotion
About Nathan
Joining us in 2023. Nathan is one of the freshest faces at Farrar Bamforth but he’s already making an impact. Nathan pursued a career in architecture due to a desire to create spaces that have a positive impact on both people and the environment and his favourite project so far was a residential development in Calderdale which made use of BIM to design a mix of dwellings on a multi-level site. He is also a regulation and policy enthusiast, and devoted to all the small details that help to keep us compliant. It was this attention to detail that helped secure him a promotion from Junior Architectural Technologist to Architectural Technologist in January 2024. See more here.
And finally…
Nathan’s favourite toast topping is… butter. In Nathan’s words “let’s make the world a butter place”. When not at work, Nathan enjoys baking cakes (more butter!) and then wondering where they’ve gone. We’re sure you feel ‘butter’ for knowing that 🙄
×
Accreditations: HND, BRE (Sustainable Homes)
Skills: Autodesk CAD, BIM / Autodesk Revit, Contract Administration, Project Management
About Matt
Matt joined the team as senior architectural technologist in 2025 to take a lead on projects and help the business grow further. He’s worked across a range of sectors, including residential, commercial, leisure & hospitality, and retail with notable examples being a £1.5 million custom house, a residential scheme of 32 units, and a function room using salvaged shipping containers. Matt’s favourite aspect of architecture is being able to improve and influence how people live and work through design.
And finally
Matt is a big football fan and not only is he a season ticket holder at Manchester City, he also follows local team, Stalybridge Celtic FC home and away, and is a qualified football coach. He enjoys travel, 80s/90s metal music, and walking their 2 German shorthaired pointers. When it comes to the important matter of toast topping, his favourite is melted cheese and Worcestershire sauce.
×
The starting point to any scheme is the client consultation where we’ll discuss your needs, wants, and hopes for a space. The design team will use the session to gather information about key elements of the brief: your preferences, functionality, aesthetics, budget, timescales, and any problems we need to resolve. Doing this at the start of a project creates a clear vision and ensures that the transformation of the space is a collaborative process.
×
A feasibility study allows you to comprehensively evaluate the viability of an architectural project before committing significant investments to it. Viability is assessed from architectural, financial, and environmental perspectives. As well as the functional aspects of the build, it also includes some preliminary designs, allowing you to start visualising the outcome. The process could include a pre-application submission to the planning department for their opinion prior to a formal application. Conducting a detailed feasibility study protects you against the, often costly, ‘surprises’ that can come from not anticipating and taking steps to avoid the pitfalls that come from not being suitably prepared.
×
Building regulations are simultaneously the rules that keep us safe and the requirements that give architects and builders headaches as they strive for compliance with ever-evolving specifications. Not a problem for us though, as several members of the team live for the minutiae and details of regulations, and standards so we’re all over them. That not only means that your development complies with (and often, exceeds) building regs but that we also know the strategies for working with regulations in ways that don’t compromise creativity, function, or budgets.
×
Project management is all about taking care of the whole shebang. It’s more than contract administration, it’s holding your hand through the whole process: managing all parties, making sure that things happen when they should and to the standards demanded. We also ‘sort stuff out’, because not everything goes to plan all the time and fixing s**t is all part of the service! Project management of a build removes the stress from you and gives you peace of mind that stuff is just getting done.
×
All projects, regardless of the number of contractors, must appoint a Building Regulations Principal Designer. The role of the Building Regulations Principal Designer is to ensure that design work complies with all relevant building regulations throughout the design and construction process. This requires us to plan, manage, monitor, and coordinate matters relating to the design work. We conduct compliance oversight, ensuring the competency of project designers, and we make sure the project team has the right skills, knowledge, experience, and behaviour (SKEB). This is distinct from the role of CDM Principal Designer, who is responsible for health & safety for the project. We can also act as CDM Principal Designer.
×Good design is essential to leisure and hospitality businesses, whose success lies in creating positive experiences for their users. Take a look at the projects we’ve completed for clients such as National Trust and Magic Rock. If you would like to discus your project, you can contact Nathan at nathan@farrarbamforth.co.uk or call 01484 424008 where any member of the team will be pleased to help you.