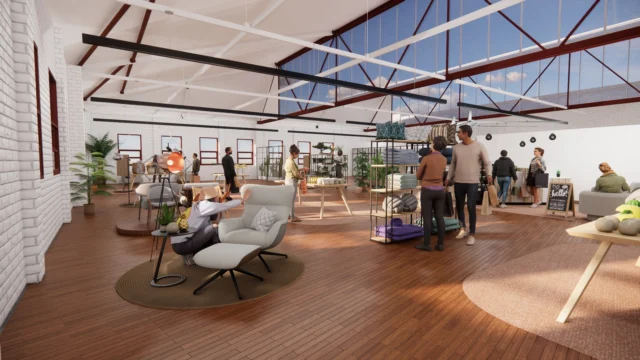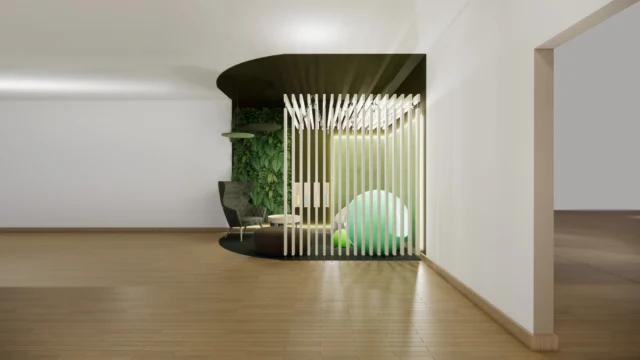



While conducting other works for Ardsley Veterinary Associates, we created some concepts to show them how their reception area could work with considered interior design. Mulberry House is a veterinary practice with a dog grooming salon on site. These services share an entrance and waiting room. Our intention was to design a solution that helped redirect dog groomer customers next door whilst accommodating vet customers in the main space comfortably. This demanded space for people to wait comfortably for their appointments, provide some level of privacy for discreet conversations, and offer a retail experience where customers could browse and buy pet products. We wanted to make sure the space felt pleasant and welcoming, hygienic and easy to clean – clinical doesn’t need to feel stark and cold.
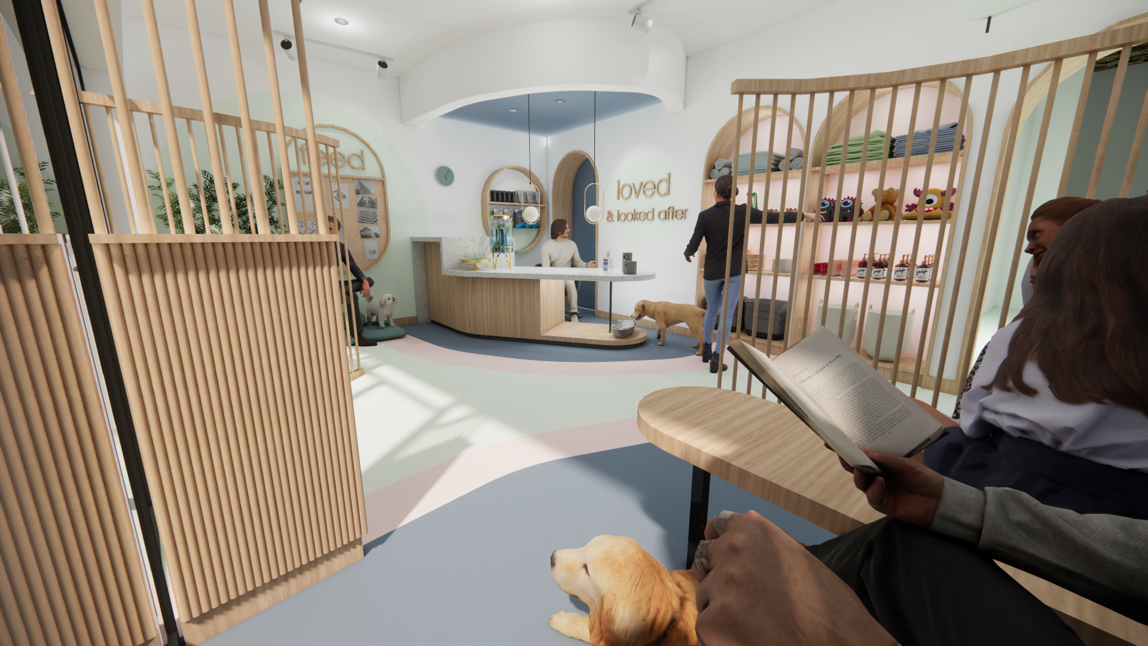
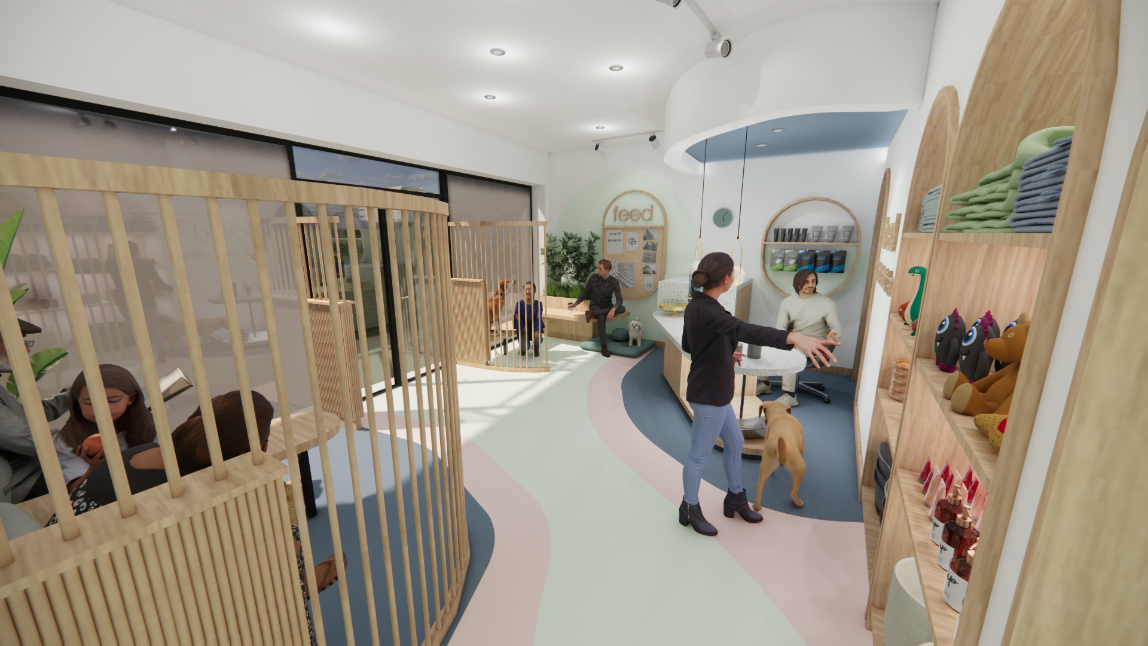
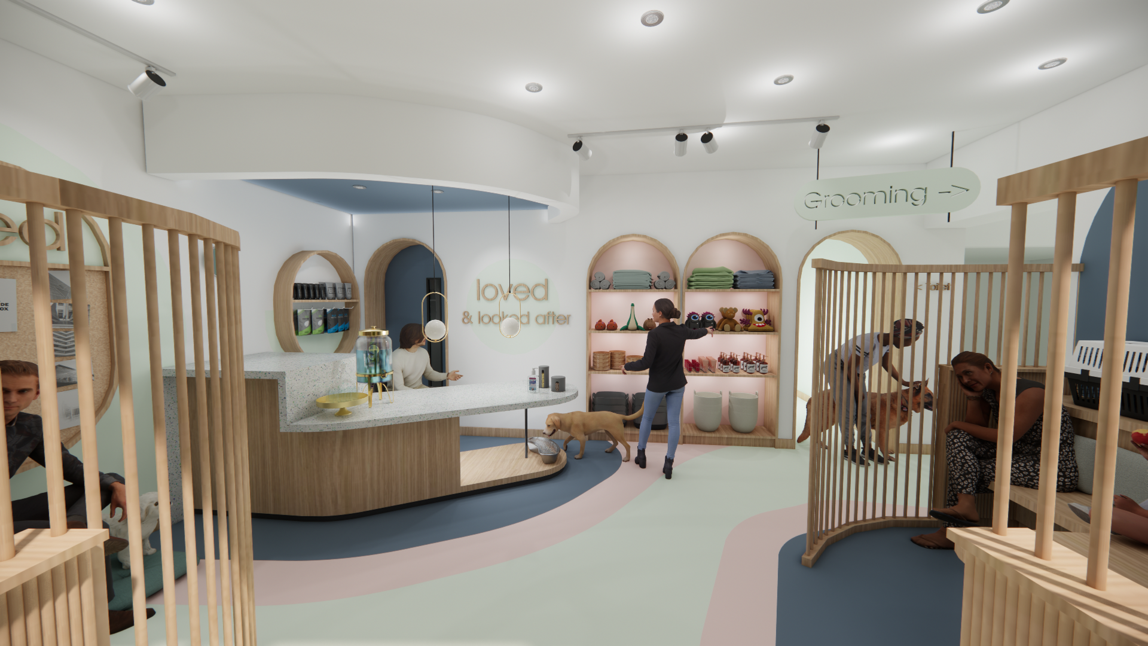
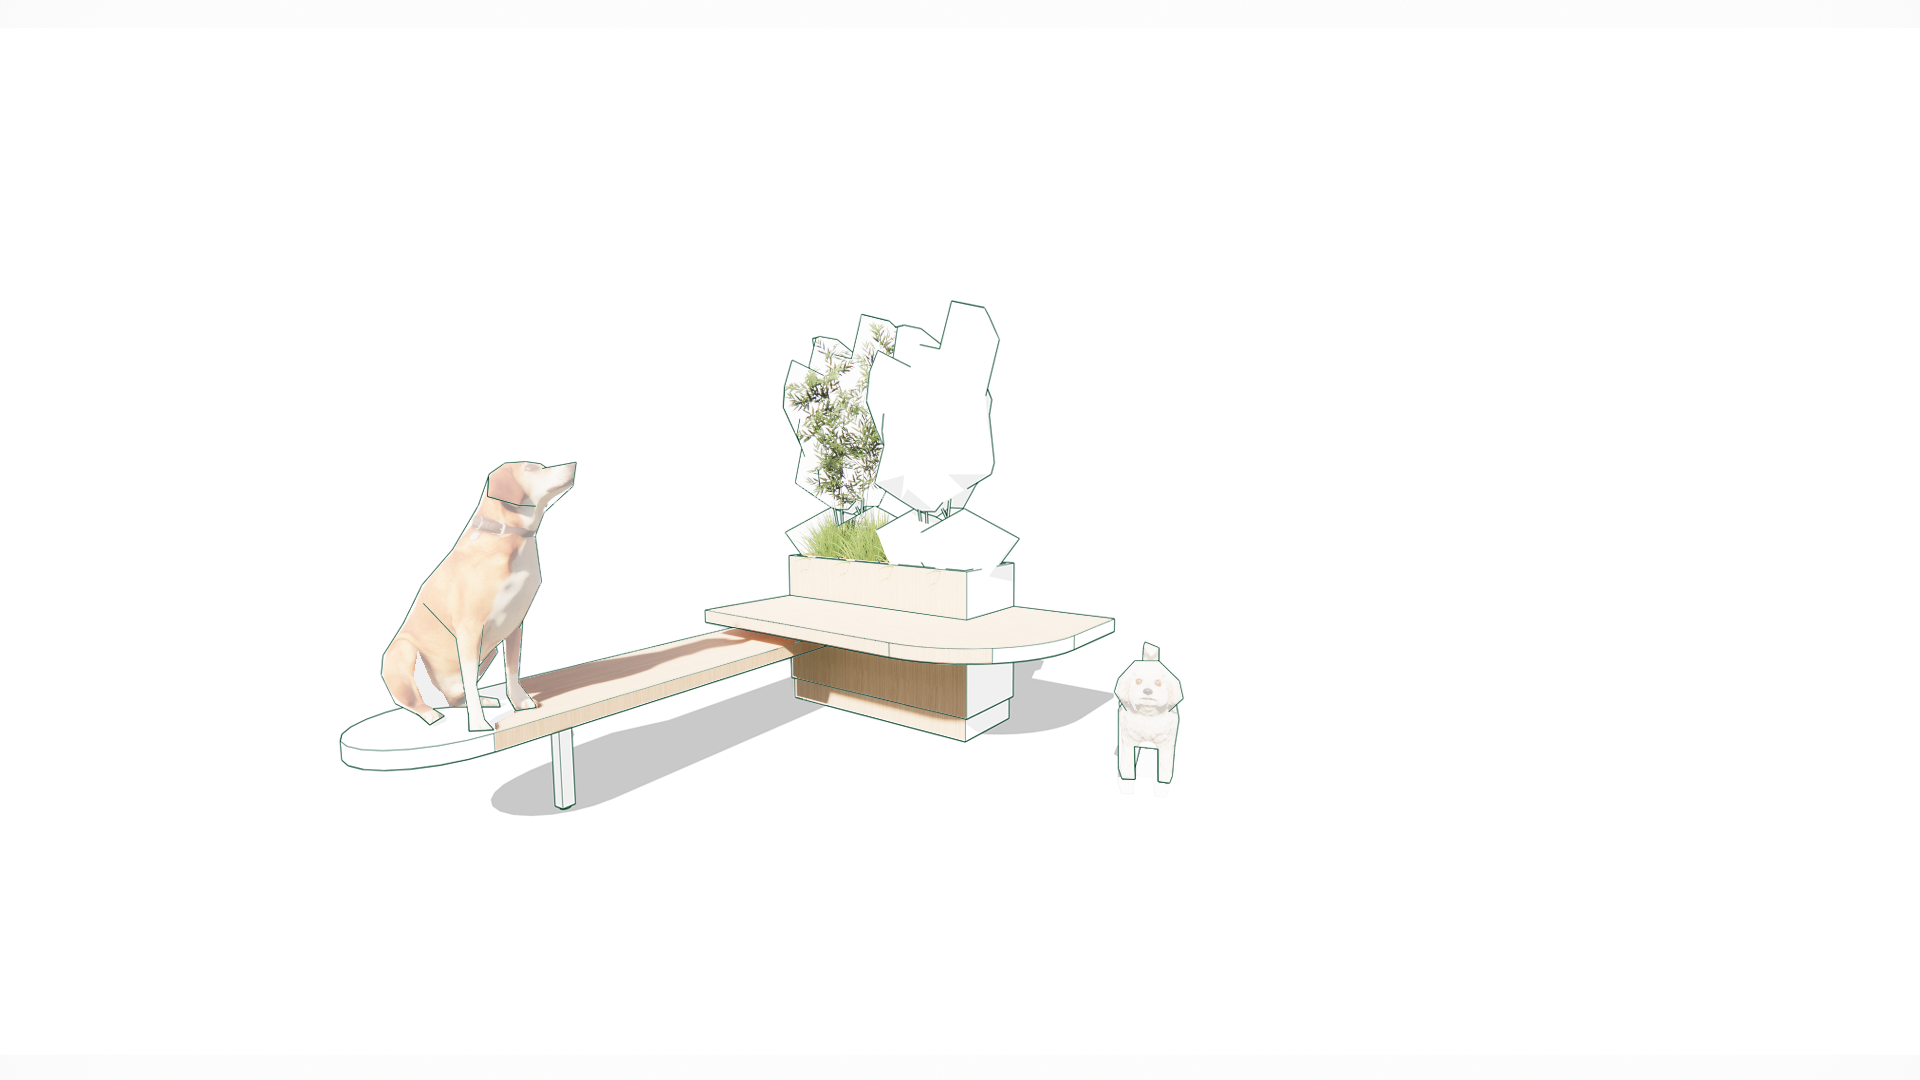
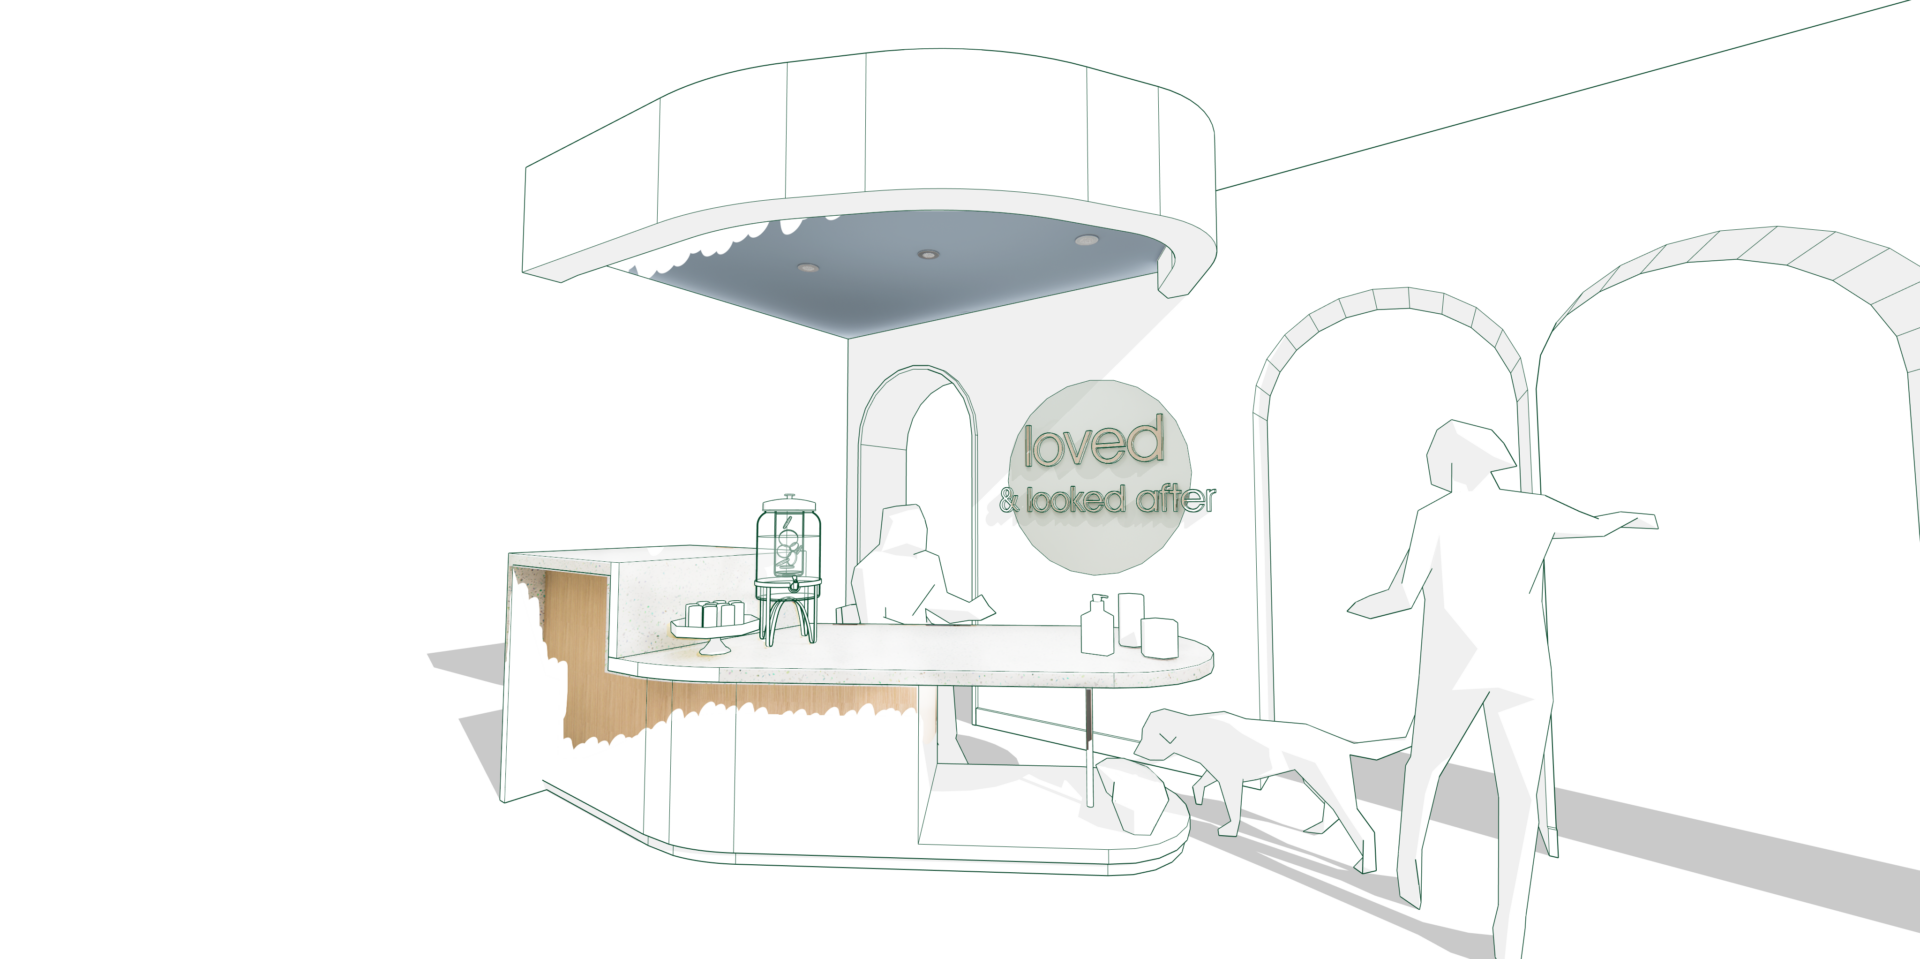
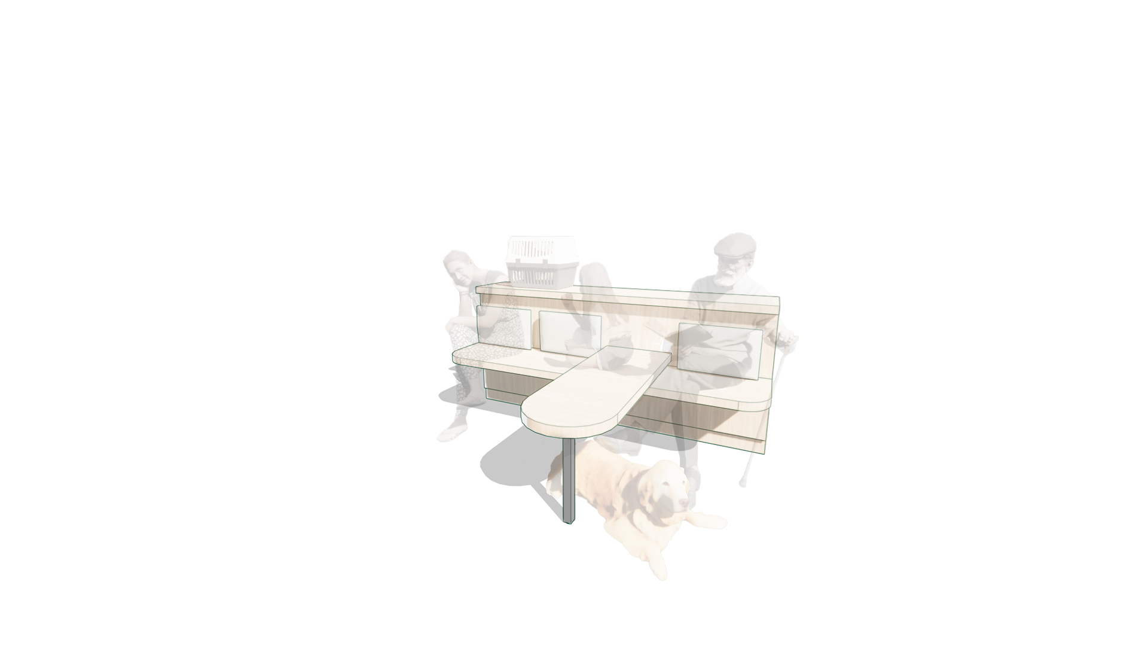
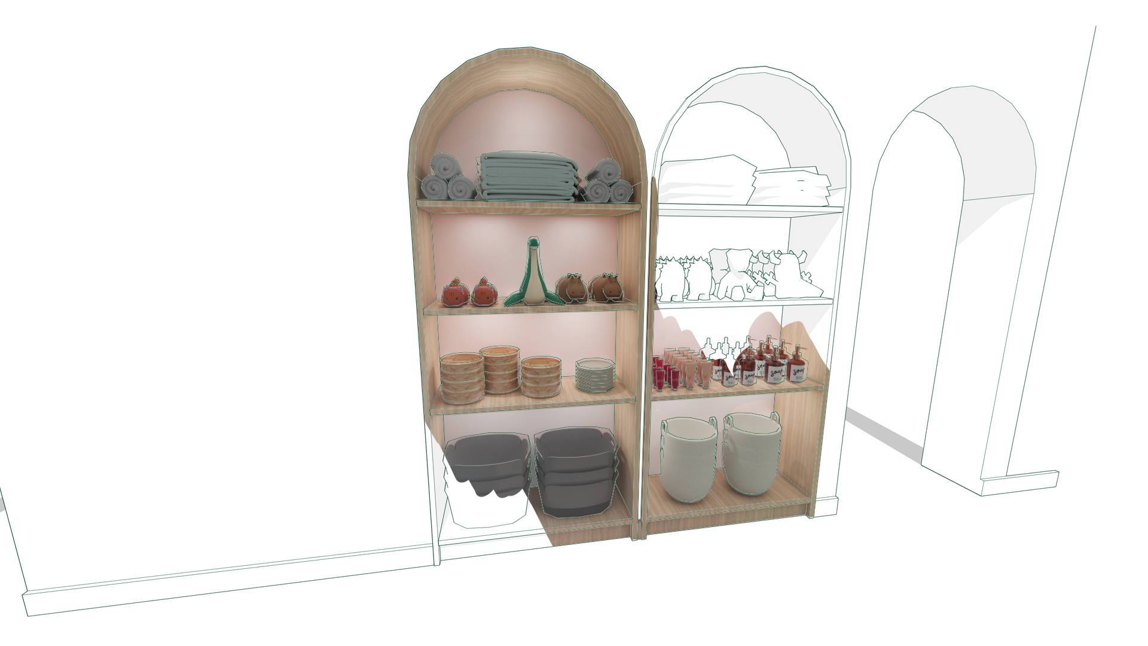

It all starts with customer flow, so we zoned the space with clear visual cues for wayfinding, such as different floor finishes to create directional paths and high-level detailing that could be easily seen on entry. Mid floor partitions mark out waiting spaces and, because visits to the vet can be for many reasons, offer some privacy.
Of course, humans are not the only customers in a business like this, so we designed different seating options, giving pet owners a choice to find somewhere to suit theirs and their pets’ needs. Shelves offer safe places for setting down pet carriers, allowing them to be at head height, not on the floor. Fixed seating with open under seat areas, help to avoid tangled leads, and low-level seating is safe for dogs to sit on with their owners.
Different accessible counter heights at the reception area allow for both pet and customer refreshments, a retail display area enables product browsing, and wall space is maximised for branding messages as well as information and advice.
Though this scheme has been created for a veterinary business, many of the same principles could be applied to any business with a waiting room, adding functionality and enhancing the customer experience.
The mid-floor partition walls worked really well on a number of fronts; they offer a good level of privacy without blocking off parts of the space. They’re also cheaper to create than stud walls and offer plenty of flexibility to change the space at a later date, future-proofing the design.
Accreditations: BA (Hons) Architectural Venue Design & Digital Innovation
Skills: Adobe Photoshop, InDesign, Illustrator, Autodesk CAD, Computer Generated Images (CGI), Enscape, Project Management, SketchUp, V-Ray
About Sophie
Sophie is an interiors specialist who brings a range of complementary skills to Farrar Bamforth that both enhance the work we already do and create exciting new opportunities that build on our architectural work. Sophie has wide experience across hospitality, retail, and corporate sectors and believes her greatest strength is understanding end users and designing around their various needs. Specific areas of interest include colour theory and biophilia in terms of the impact they can make in the built environment.
And finally…
In Sophie’s opinion, the best thing you can top toast with is cheese and there are strict rules of engagement: the ratio of toast to cheese must be 50:50, the cheese must be strong, and it should be melted to bubble point.
In her spare time, Sophie enjoys a country walk with the dog and the dog always insists on stopping off at a pub or two along the way. She also loves a creative project, seeing something through from design to realisation, ranging from creating wedding stationery to building garden furniture.
×
The starting point to any scheme is the client consultation where we’ll discuss your needs, wants, and hopes for a space. The design team will use the session to gather information about key elements of the brief: your preferences, functionality, aesthetics, budget, timescales, and any problems we need to resolve. Doing this at the start of a project creates a clear vision and ensures that the transformation of the space is a collaborative process.
×
A feasibility study allows you to comprehensively evaluate the viability of an architectural project before committing significant investments to it. Viability is assessed from architectural, financial, and environmental perspectives. As well as the functional aspects of the build, it also includes some preliminary designs, allowing you to start visualising the outcome. The process could include a pre-application submission to the planning department for their opinion prior to a formal application. Conducting a detailed feasibility study protects you against the, often costly, ‘surprises’ that can come from not anticipating and taking steps to avoid the pitfalls that come from not being suitably prepared.
×
A schematic layout, or zoning plan, is often one of the first things we do to start planning a space. It maps out the relationship between key areas and improves the flow from one part of it to another. You could describe it as more ‘vibes’ based than a more technical spatial plan, but it is a great starting point to quickly map out the space and determine things like high traffic areas and the building’s assets that we will then work with to deliver maximum benefit.
×
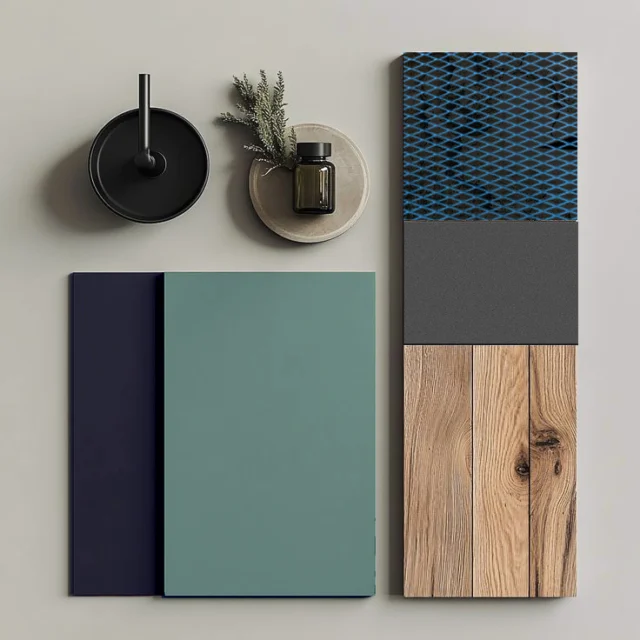
Following a client consultation, the creative process begins to deliver the initial concept design. This is where the general aesthetic and spirit of a scheme is established. During this process, we explore ideas and think about key aspects such as themes, styles, the look and feel etc. We’ll also start our research, considering the industry, end users, and what can be achieved. A mood board is a tool that we can use to convey the overall feel of the initial concepts, bringing together things like materials, styles, colours, finishes etc.Following a client consultation, the creative process begins to deliver the initial concept design. This is where the general aesthetic and spirit of a scheme is established. During this process, we explore ideas and think about key aspects such as themes, styles, the look and feel etc. We’ll also start our research, considering the industry, end users, and what can be achieved. A mood board is a tool that we can use to convey the overall feel of the initial concepts, bringing together things like materials, styles, colours, finishes etc.
×
As interior designers, our primary job, before any aesthetic considerations, is to ensure that the space works well for its intended purpose and space planning is at the heart of that. Our expertise lies in making the scheme flow well; ensuring that furniture and infrastructure is positioned in an ergonomically smart way so that people can move around the space comfortably and efficiently. Not only will this ultimately ensure that the finished space works well, but it’s also an early process that informs feasibility studies and allows unnecessary investment to be avoided.
×
Artistic visuals help to show the concepts in a meaningful way. They are a visual representation of the proposed scheme and could be digital or hand drawn. Among other things, they allow you to see design ideas in context, help with scale, and see the relationship between different furniture, fixtures, and equipment (FF&E).Not only do artistic visuals allow you to envision the ideas, but they are also an opportunity to explore options and make changes before any significant investment in design work, saving fees and time.
×
Photo-realistic Computer Generated Images (CGIs) bring a project to life like nothing else, creating a vision of the finished development or interior before a hard hat and hi-vis jacket has even been donned! Our CGI artists transform technical specs into hyper-real representations of what we can deliver.
×
There is a much-used phrase that applies to all design but was specifically coined for architecture: ‘form follows function’ and it’s something that we live by. Primarily, buildings and interios have to work so we listen to our clients when they tell us what the structure needs to do for them. For our commercial and industrial clients, this is often 95% of the brief. For residential projects, whether a housing development or a bespoke high-end dwelling, functionality and aesthetic appeal need to be finely balanced. We are equally skilled in both approaches and always client-led.
×Retail design is a specialism of ours, where enhancing the user experience, considering touchpoints, and mapping the customer journey are key. A great example of this is the bridal store we created for Dotty Bridal – the UK’s largest bridal experience. See the Dotty Bridal case study or other retail examples in our Projects. To discuss your interior or retail project, you can contact Sophie Clarkson at sophie@farrarbamforth.co.uk or call 01484 424008 where any member of the team will be happy to help.