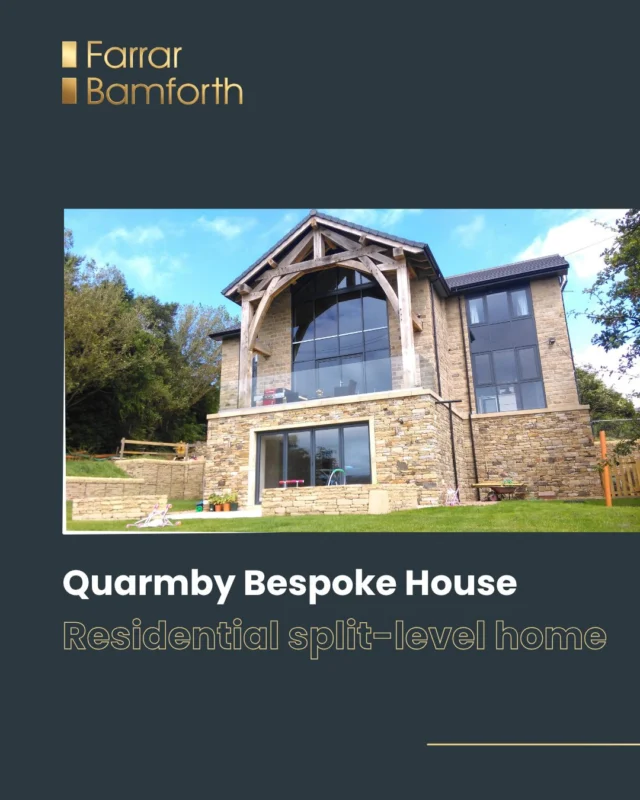
Having already worked with client, Rod Kelly, to design a traditional house, he approached us for this project, which was something entirely different. The brief was to create a contemporary, environmentally friendly home on the site of a former Yorkshire Water reservoir. The site already had outline planning permission to build 3 detached dwellings, though these plans involved excavating and breaking out a reinforced concrete tank and the disposal of waggon-loads of waste material.
The client had also approached Da Vinci Haus, a German bespoke kit house manufacturer, to supply a prefabricated kit-built home.
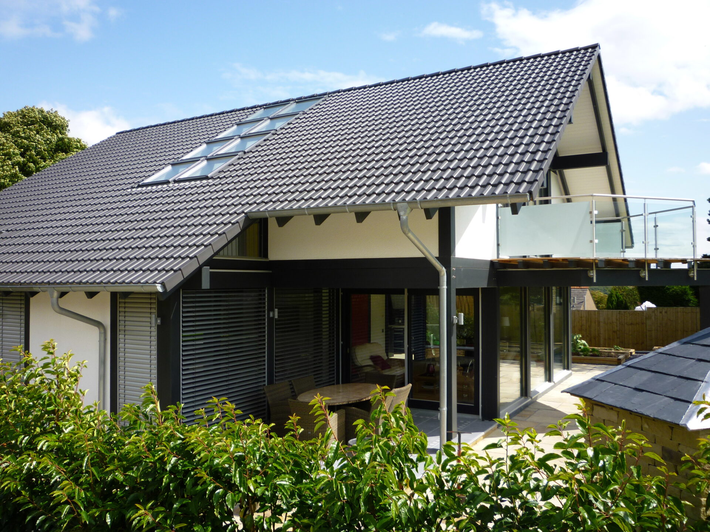
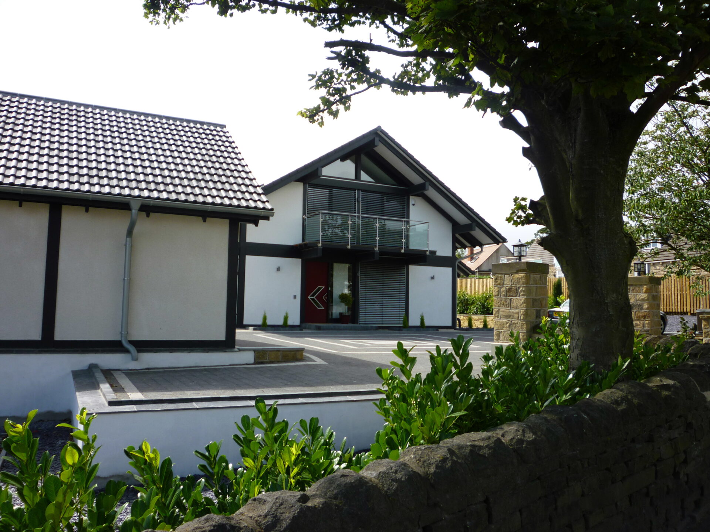
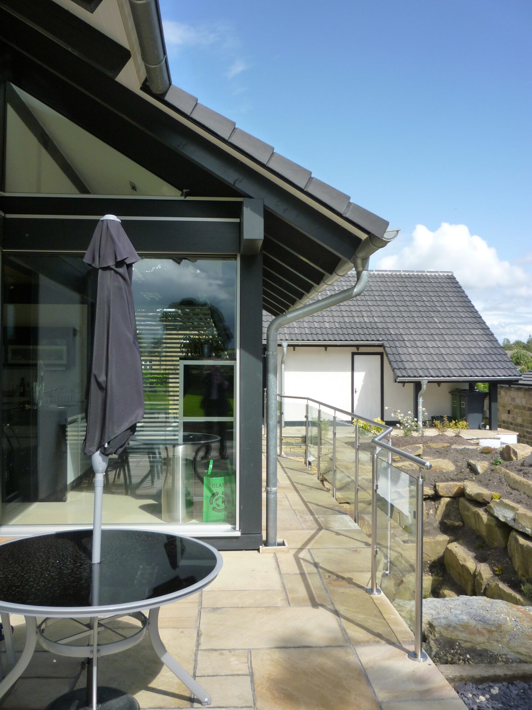
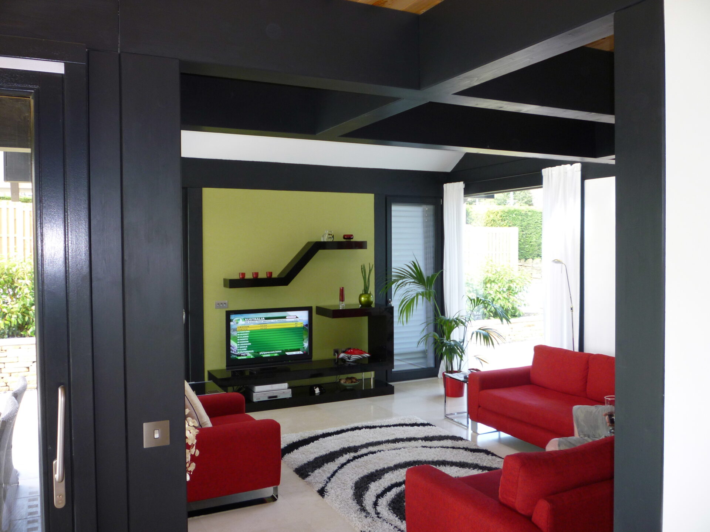
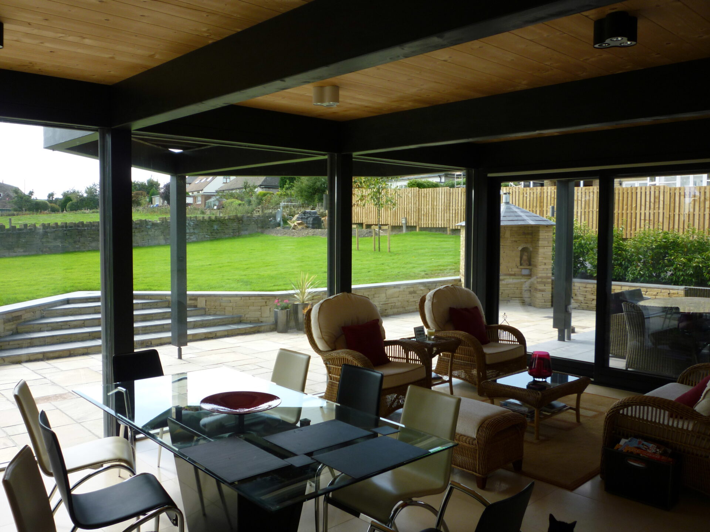
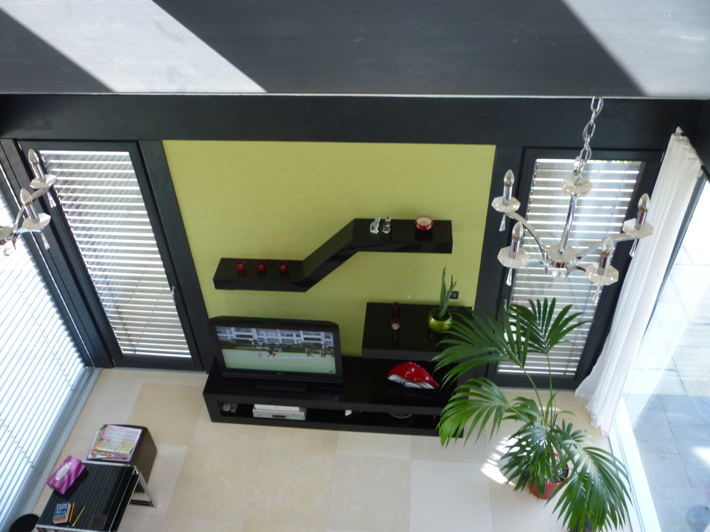
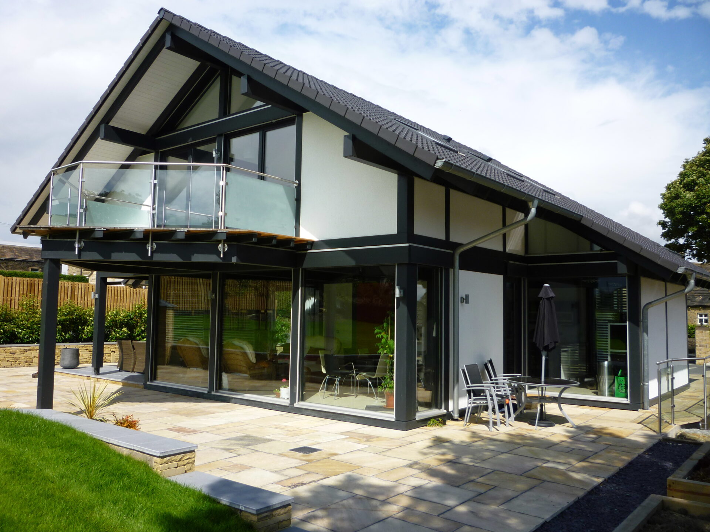
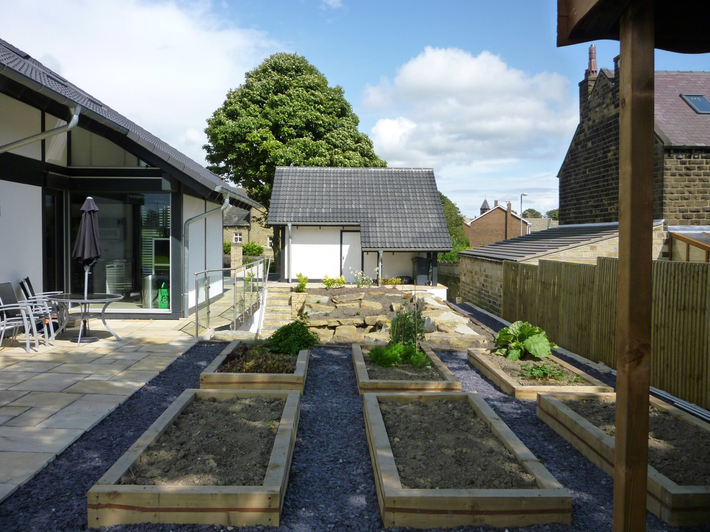
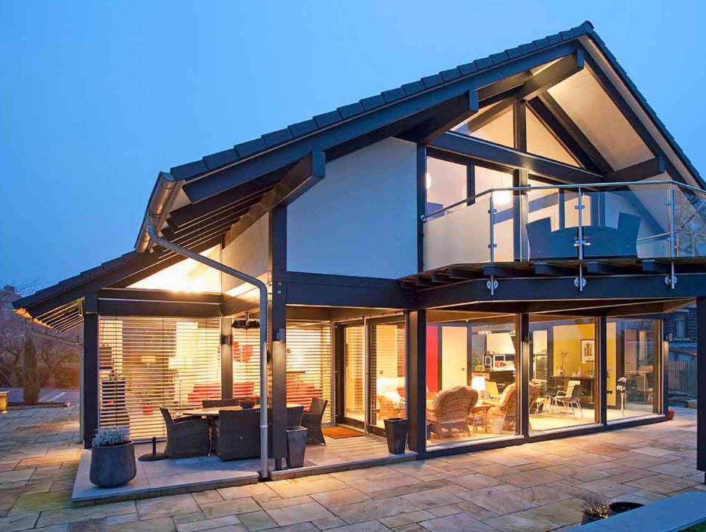
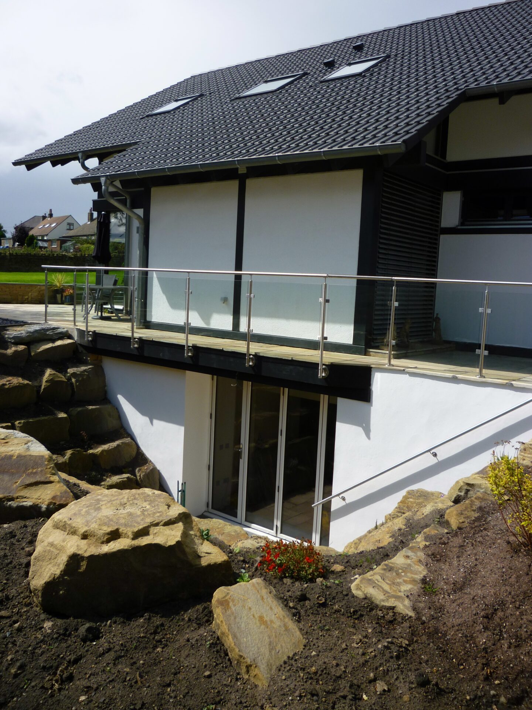
Rather than seeing the tank as a costly problem, we devised a solution that took advantage of its form, working with it to create a ready-made basement that we could construct the kit house above. This not only resulted in additional, useable space but significantly cut costs and waste by avoiding the bulk of the excavation.
Just one part was excavated, down the side, to create a sunken patio, and openings were cut in the side and top of the reinforced concrete tank to form access. A beam & block floor was built within the tank and above to form the foundation for the kit house.
The house came prefabricated, complete with all electrical and plumbing services, ready for ‘plug and play’ on installation, as well as all doors, windows, and most internal finishes. It arrived on articulated waggons and was fully erected on site in 5 days.
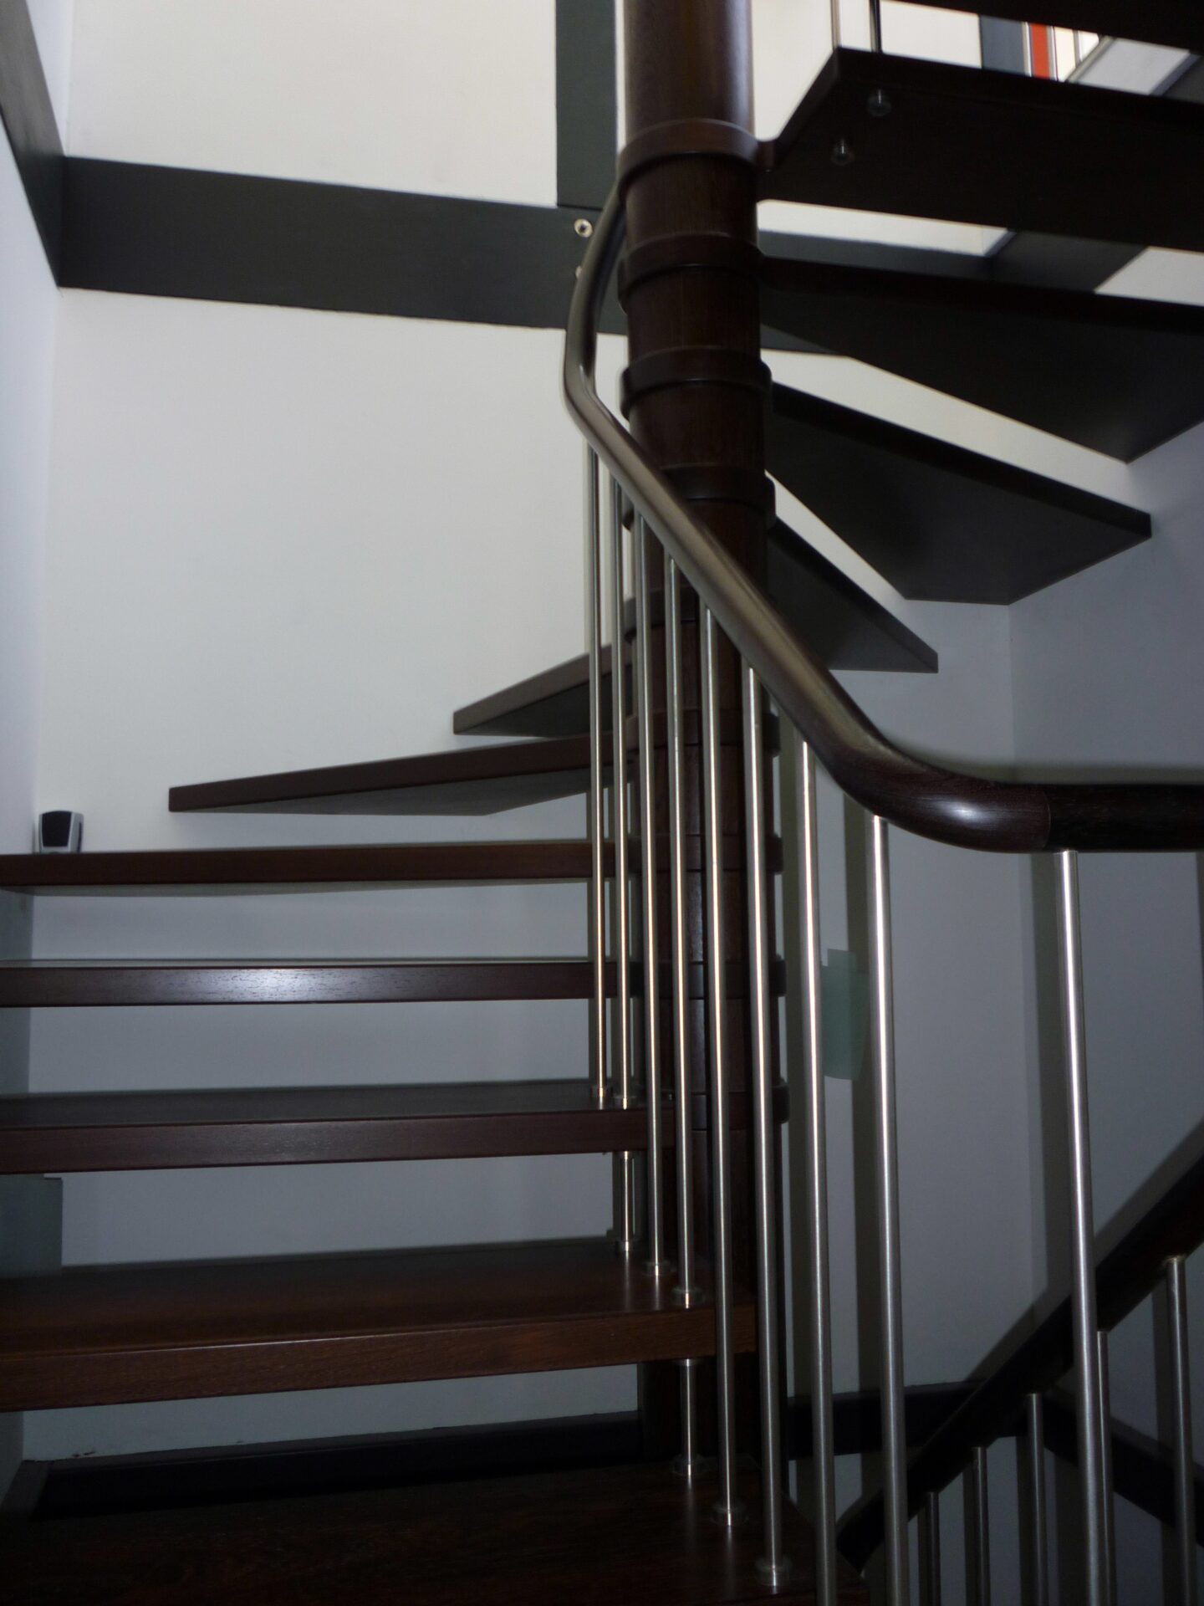
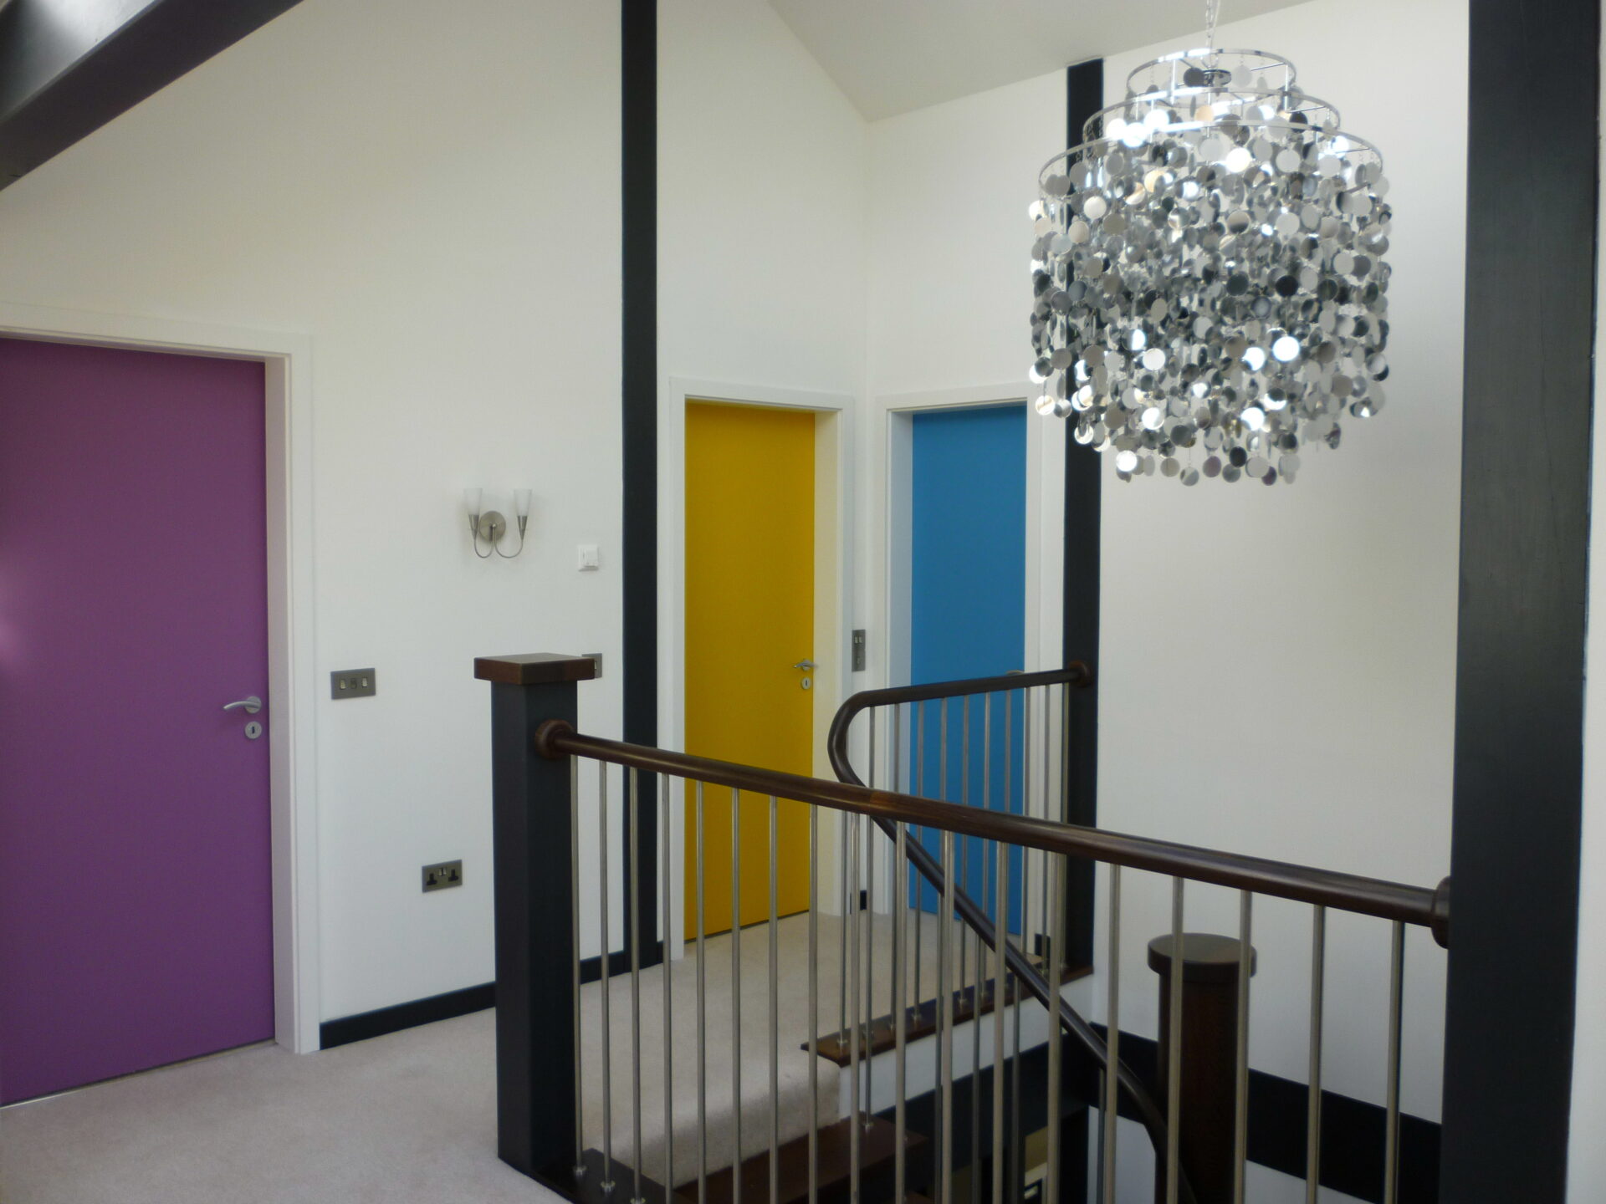
The client remained involved in the project throughout, manufacturing his own timber square spiral staircase around a timber clad circular steel column, with a continuous steamed handrail, that spanned 2 storeys.
The finished house certainly fulfils its sustainability ambitions, with wet under floor heating supplied by a ground source heat pump powered by pipes running under the entire rear garden. The heating system is carbon neutral, with the help of solar panels on the garage providing the electricity for the heat pump. A log burner provides additional heat. Electrically operated blinds provide shade and prevent overheating in the winter, as well as retaining heat in the winter and providing privacy. However, minimal heat is required from the heat pump due to the highly thermally efficient walls, roof, and glazing built into the Da Vinci house.
While several elements of this project were ‘pre-made’, this was still a complex development, requiring substantial liaison with Da Vinci, who had never created a kit house to sit above a basement before. Tony even had to lean on his O Level German to communicate with the team at Da Vinci, translate drawings, and assist building control with understanding the German drawings and calculations. This was pivotal in getting the property signed off and enabling the client to secure the funding needed to see the project completed.
The outcome is a beautiful, contemporary home that is highly sustainable and worked with the characteristics of the site. You can see the sales brochure for the property here.
We loved being able to repurpose the water tank into a basement. What could have been a costly and time consuming issue to resolve, generating tonnes of waste (something we hate and will always seek to minimise or avoid where possible), actually became an asset to the building, creating extra space with a great back story! (How many people can say their home gym was once an underwater lair?!).
Finding solutions like this is really what we love to do.


Accreditations: BSc (Hons) Architectural Technology, ICIOB – Incorporated Chartered Institute of Building, CIAT affiliate
Skills: Autodesk CAD, project management, specification writing, contract administration, principal designer, knowledge of building regulations, energy performance of buildings, designing for neurodiversity.
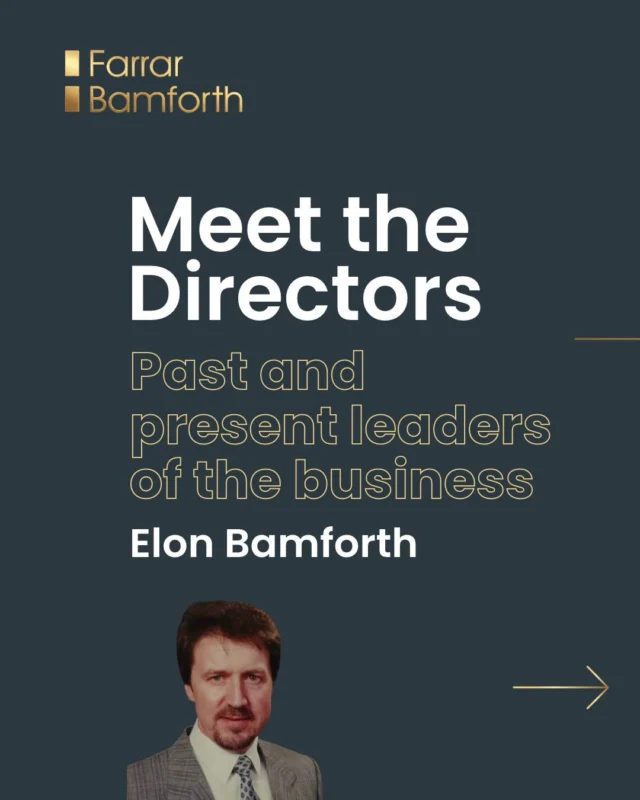
About Tony
Tony is the Big Dog of Farrar Bamforth Architecture. Starting his career here in 1999, he acquired the business and became Managing Director in 2018. Tony loves process driven buildings; creating buildings that can make a positive impact on business performance and people’s lives. Tony takes an intuitive approach to architecture and can often be found in buildings waving his hands around to indicate where rooms should go. He’s also a ‘fixer’; solving problems and dealing with the difficult issues others would rather delegate. Think ‘Mr Wolf’ in Pulp Fiction but with building regulations rather than dead bodies.
In his many years with the company, his favourite project so far has been Berendsen Laundry in Durham. A £5million build and £5million fit-out, Tony was involved from start to finish and enjoyed the perfect combination of interesting job, great client, and good team of contractors and consultants.
And finally…
Tony’s favourite toast topping is two rashers of bacon, brown sauce, and another slice of toast. That’s a sandwich Tony (there’s always one 🙄). When not standing in buildings waving his arms around, he can often be found at heavy metal or Adam Ant concerts, supporting Wakefield Trinity, playing touch rugby, or watching bad car chase movies. Though not, apparently, the Fast and the Furious (too bad).
×
A feasibility study allows you to comprehensively evaluate the viability of an architectural project before committing significant investments to it. Viability is assessed from architectural, financial, and environmental perspectives. As well as the functional aspects of the build, it also includes some preliminary designs, allowing you to start visualising the outcome. The process could include a pre-application submission to the planning department for their opinion prior to a formal application. Conducting a detailed feasibility study protects you against the, often costly, ‘surprises’ that can come from not anticipating and taking steps to avoid the pitfalls that come from not being suitably prepared.
×
There is a much-used phrase that applies to all design but was specifically coined for architecture: ‘form follows function’ and it’s something that we live by. Primarily, buildings and interios have to work so we listen to our clients when they tell us what the structure needs to do for them. For our commercial and industrial clients, this is often 95% of the brief. For residential projects, whether a housing development or a bespoke high-end dwelling, functionality and aesthetic appeal need to be finely balanced. We are equally skilled in both approaches and always client-led.
×
Applying for and gaining the appropriate planning permission is a vital element of the architectural process; without it, you can’t proceed. Planning policy can be complex and, if not navigated correctly, can be time consuming and, sometimes, unsuccessful. We know planning. We understand the policies and the application requirements; in fact, we have a track history of securing planning permission on complex sites that initially seemed problematic.
×
There are multiple trades, suppliers, contractors, and consultants involved in any build. Sourcing the right ones is a central component of the process and doing that needs to be fair, transparent, and objective-driven. We can conduct tendering to ensure that each job gets the right providers in place to deliver on the scheme we’ve created.
×
Building regulations are simultaneously the rules that keep us safe and the requirements that give architects and builders headaches as they strive for compliance with ever-evolving specifications. Not a problem for us though, as several members of the team live for the minutiae and details of regulations, and standards so we’re all over them. That not only means that your development complies with (and often, exceeds) building regs but that we also know the strategies for working with regulations in ways that don’t compromise creativity, function, or budgets.
×
Project management is all about taking care of the whole shebang. It’s more than contract administration, it’s holding your hand through the whole process: managing all parties, making sure that things happen when they should and to the standards demanded. We also ‘sort stuff out’, because not everything goes to plan all the time and fixing s**t is all part of the service! Project management of a build removes the stress from you and gives you peace of mind that stuff is just getting done.
×
The energy performance of any building that we design is a high priority to us; not because we are mandated to be energy efficient but because it’s the right thing to do. Energy integrity for the structure’s entire lifespan starts with how it’s designed. We are great believers in designing ‘fabric first’, ensuring that buildings are as air tight as they can be (you can put as many fancy heating systems as you want into a building but it means very little if much of the heat is allowed to leak out). This is the foundation of good energy performance. We design for all houses to be much greater than the minimum building regulations standards.
×If you’re interested in creating your own bespoke house, you may be interested in this high end bungalow development, or this split level custom home. You can see other residential projects here. If you would like more details, you can contact Tony Bowling at tony@farrarbamforth.co.uk or call 01484 424008 and speak to any member of the team.