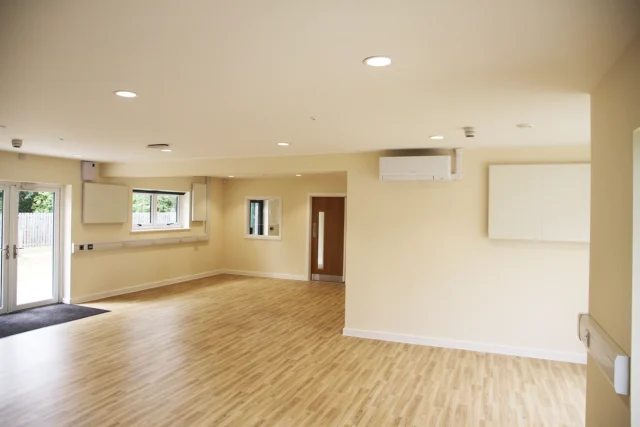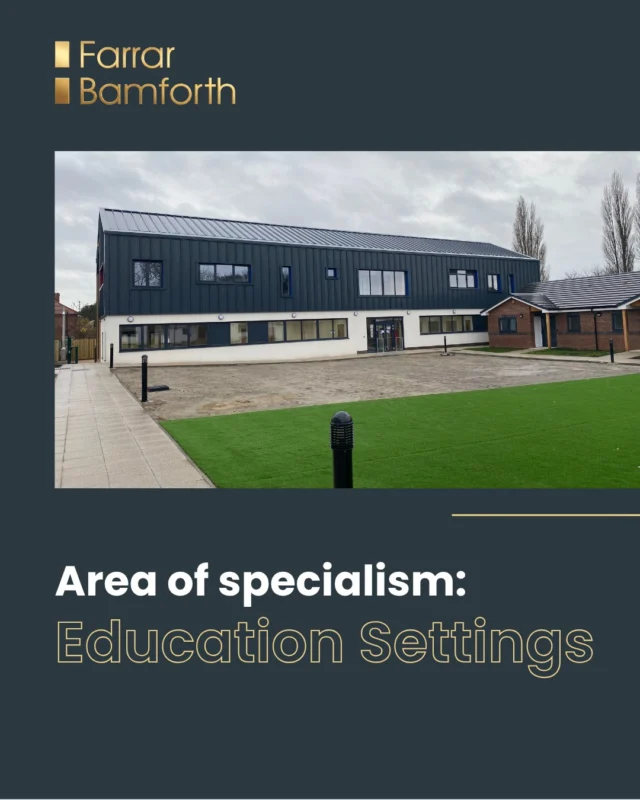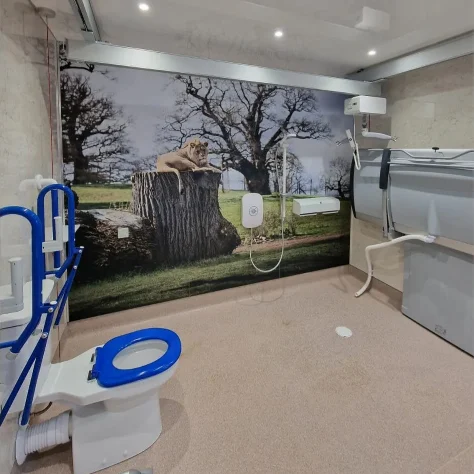
The project brief was to create a residential development for adults with complex care needs, including learning disabilities and behaviours that challenge. The purpose is to enable people to live as independently as possible, integrate with the local community, and create a space that feels like home.
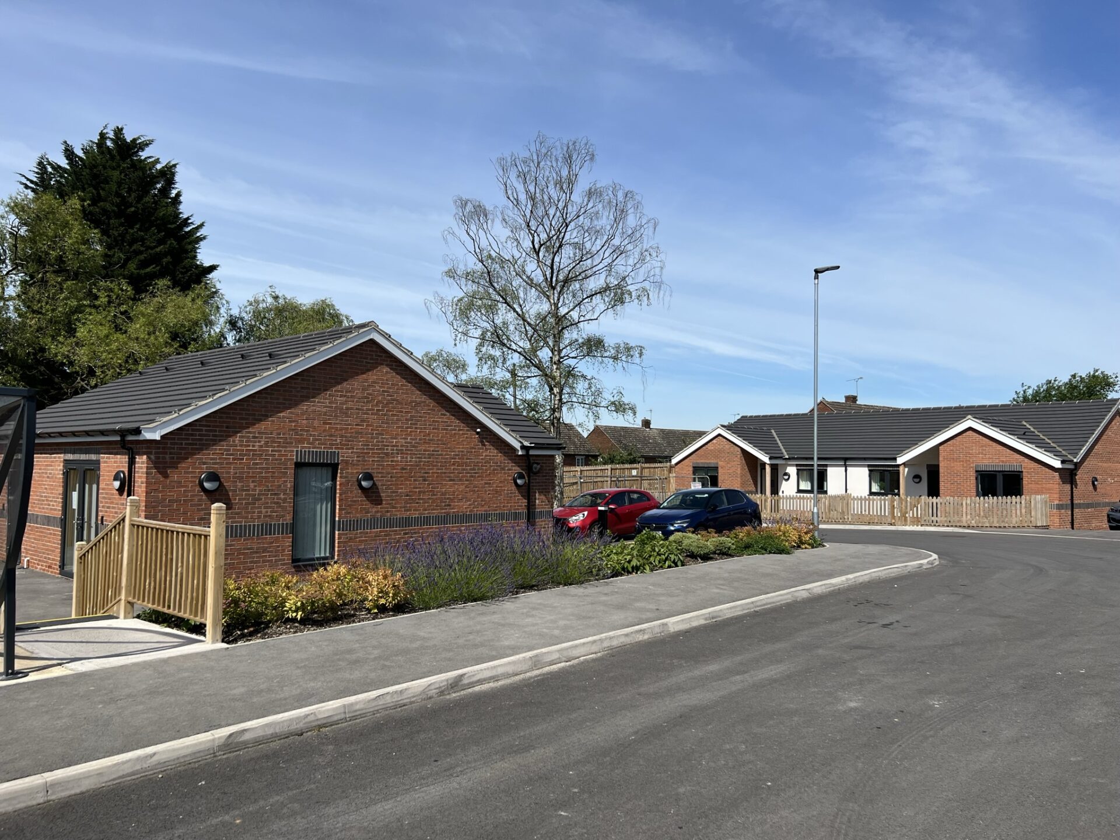
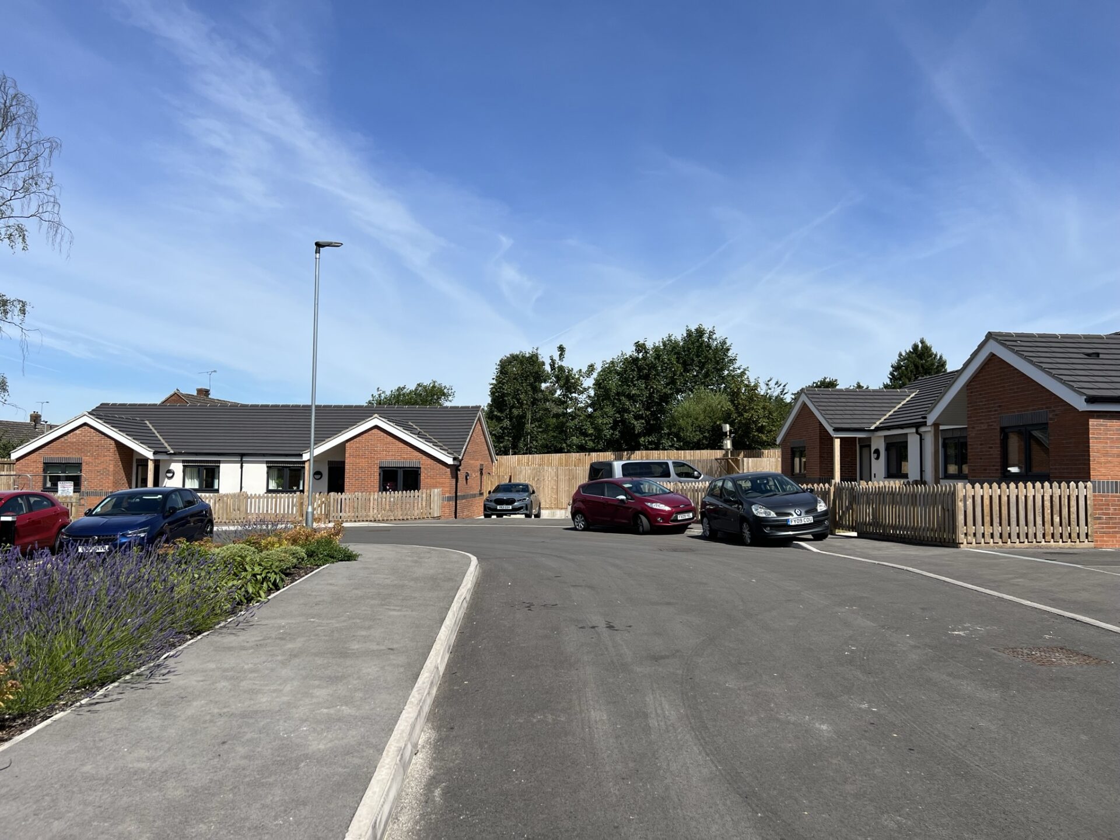
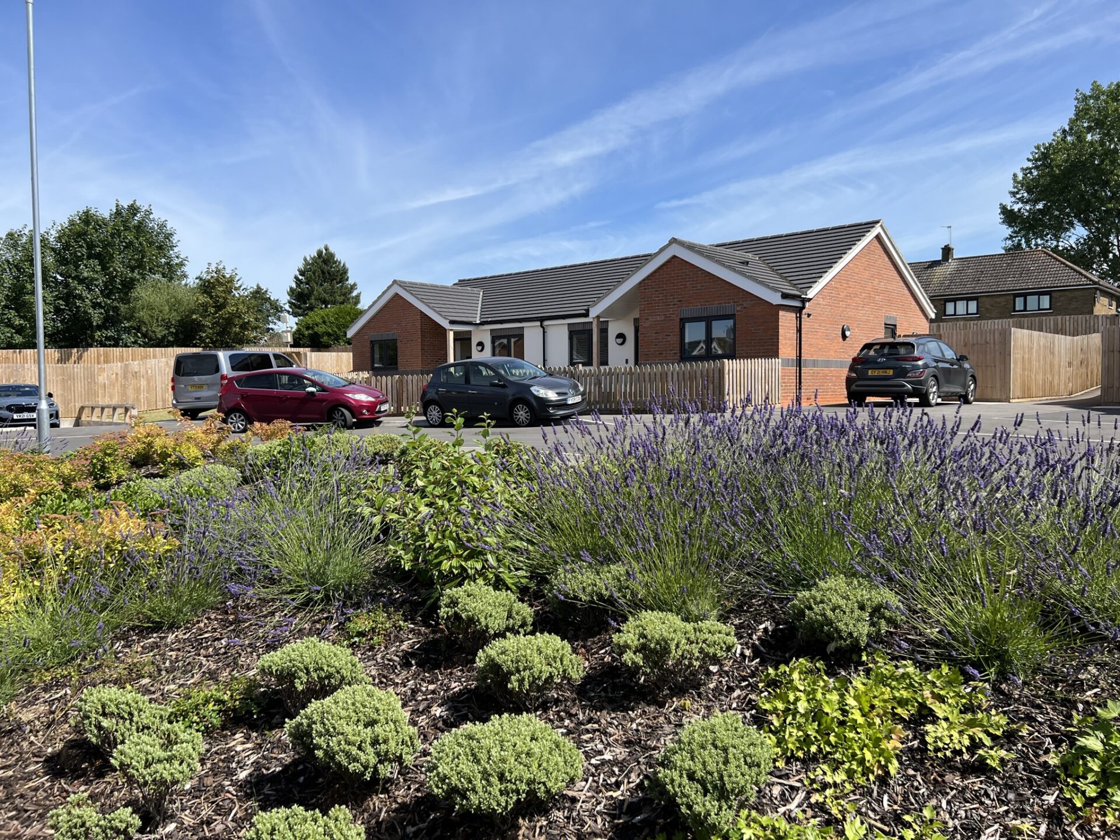
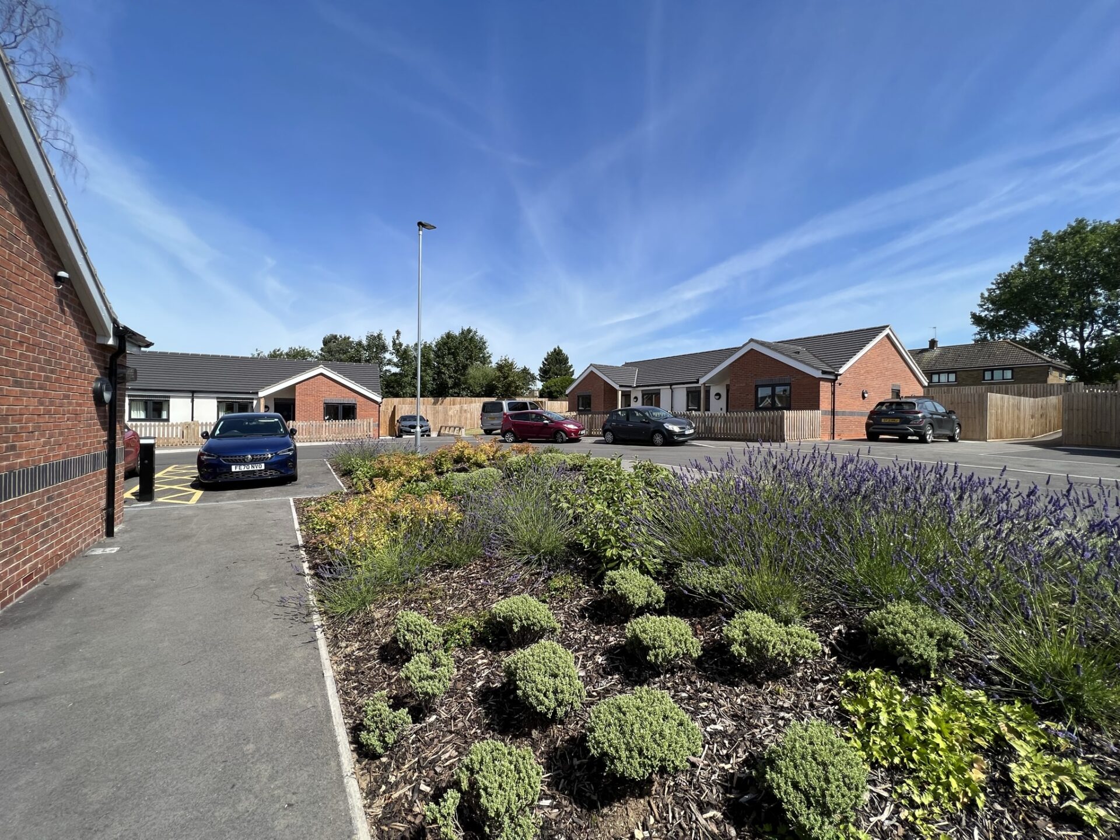
The Dragonby Road development consists of 6 single occupancy semi-detached bungalows and a single storey office, set in a residential area of Scunthorpe. Hesley Group’s vision was that it be “on an ordinary street on an ordinary housing estate” so that residents could feel part of the community and, while supported, not in an institutional setting.
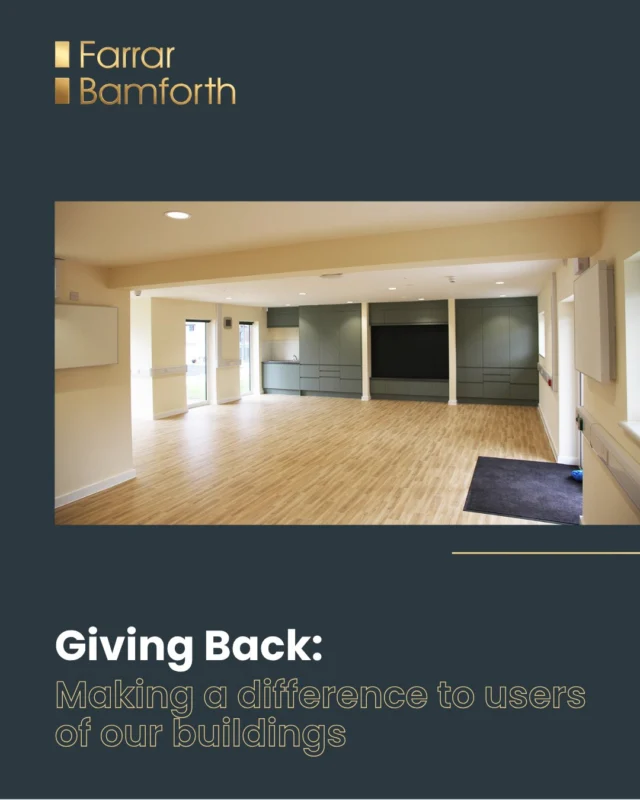
Each bungalow has its own living room, dining room, kitchen, en-suite bathroom, and private garden, with a shared externally accessible plant room which allows for work to be carried out on the property when required, without the disruption of accessing the living spaces. We incorporated features like each front door having its own individual colour to allow residents to recognise and take ownership of their own accommodation.
Residents are encouraged to access the local area and live independently with easy access to local shops and amenities.
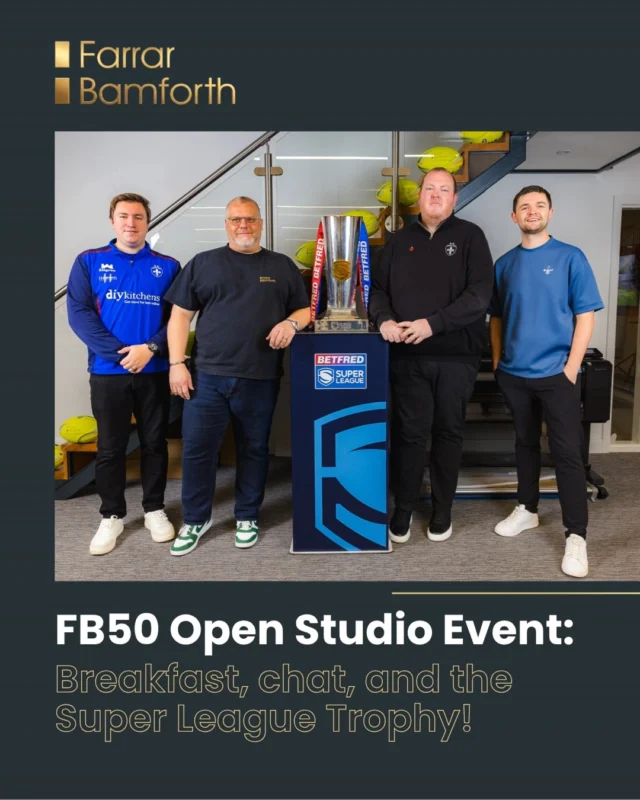
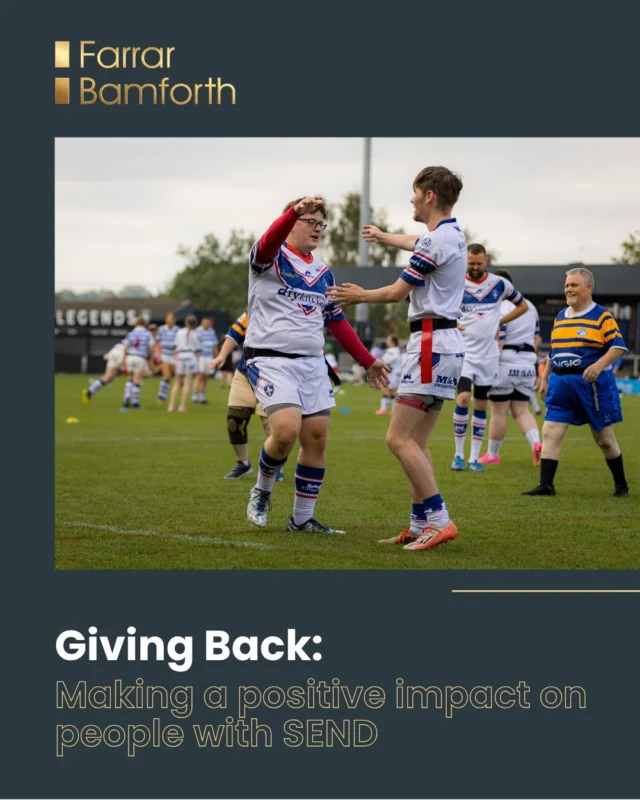
Accessibility and inclusivity are really important to us – that’s why we continue to sponsor the Wakefield Trinity Learning Disability Rugby League team – and we loved the ethos of this and similar projects we’ve done for Hesley Group.
We really bought into Hesley’s ethos of developing each resident’s independence and encouraging their individuality. Small details like giving each front door a different colour not only helped people to recognise their own spaces but helped the development feel homely and not institutional.
Image credit: Hesley Group
Accreditations: BSc (Hons) Architectural Technology, ICIOB – Incorporated Chartered Institute of Building, CIAT affiliate
Skills: Autodesk CAD, project management, specification writing, contract administration, principal designer, knowledge of building regulations, energy performance of buildings, designing for neurodiversity.
About Tony
Tony is the Big Dog of Farrar Bamforth Architecture. Starting his career here in 1999, he acquired the business and became Managing Director in 2018. Tony loves process driven buildings; creating buildings that can make a positive impact on business performance and people’s lives. Tony takes an intuitive approach to architecture and can often be found in buildings waving his hands around to indicate where rooms should go. He’s also a ‘fixer’; solving problems and dealing with the difficult issues others would rather delegate. Think ‘Mr Wolf’ in Pulp Fiction but with building regulations rather than dead bodies.
In his many years with the company, his favourite project so far has been Berendsen Laundry in Durham. A £5million build and £5million fit-out, Tony was involved from start to finish and enjoyed the perfect combination of interesting job, great client, and good team of contractors and consultants.
And finally…
Tony’s favourite toast topping is two rashers of bacon, brown sauce, and another slice of toast. That’s a sandwich Tony (there’s always one 🙄). When not standing in buildings waving his arms around, he can often be found at heavy metal or Adam Ant concerts, supporting Wakefield Trinity, playing touch rugby, or watching bad car chase movies. Though not, apparently, the Fast and the Furious (too bad).
×
A feasibility study allows you to comprehensively evaluate the viability of an architectural project before committing significant investments to it. Viability is assessed from architectural, financial, and environmental perspectives. As well as the functional aspects of the build, it also includes some preliminary designs, allowing you to start visualising the outcome. The process could include a pre-application submission to the planning department for their opinion prior to a formal application. Conducting a detailed feasibility study protects you against the, often costly, ‘surprises’ that can come from not anticipating and taking steps to avoid the pitfalls that come from not being suitably prepared.
×
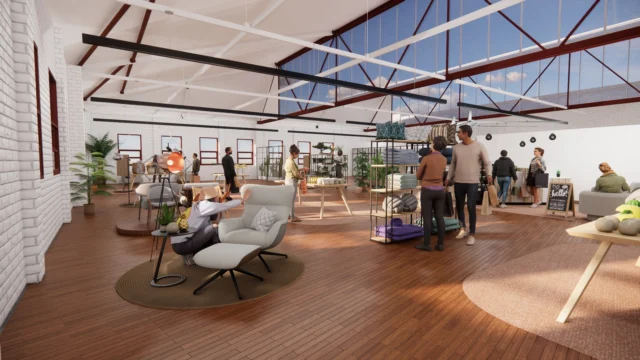
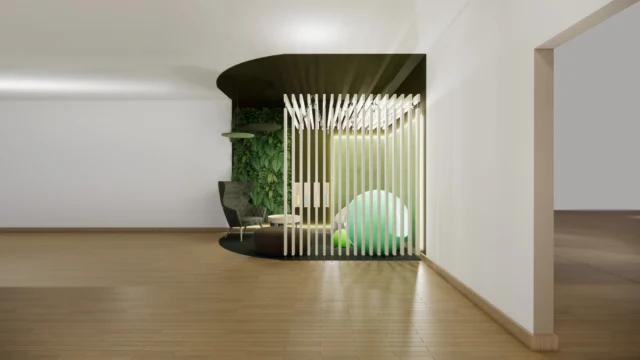
Photo-realistic Computer Generated Images (CGIs) bring a project to life like nothing else, creating a vision of the finished development or interior before a hard hat and hi-vis jacket has even been donned! Our CGI artists transform technical specs into hyper-real representations of what we can deliver.
×
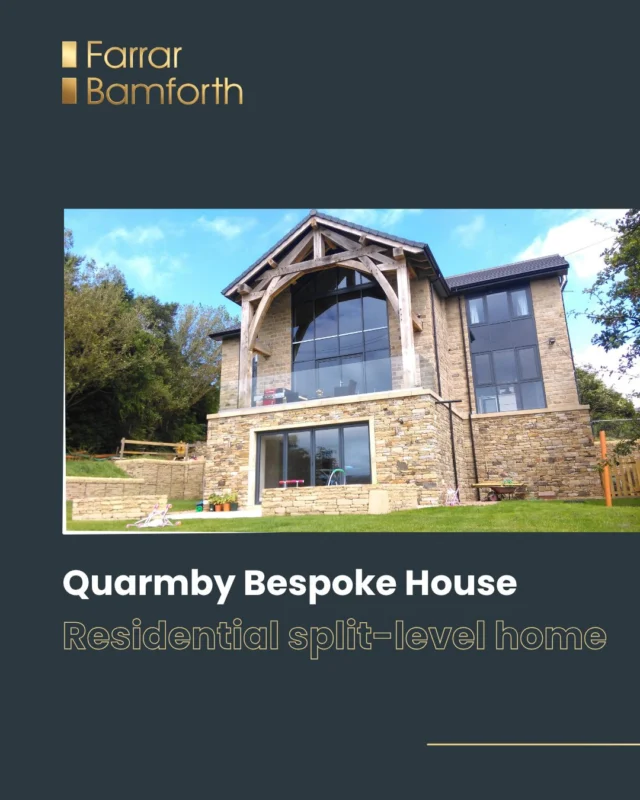
There is a much-used phrase that applies to all design but was specifically coined for architecture: ‘form follows function’ and it’s something that we live by. Primarily, buildings and interios have to work so we listen to our clients when they tell us what the structure needs to do for them. For our commercial and industrial clients, this is often 95% of the brief. For residential projects, whether a housing development or a bespoke high-end dwelling, functionality and aesthetic appeal need to be finely balanced. We are equally skilled in both approaches and always client-led.
×
Applying for and gaining the appropriate planning permission is a vital element of the architectural process; without it, you can’t proceed. Planning policy can be complex and, if not navigated correctly, can be time consuming and, sometimes, unsuccessful. We know planning. We understand the policies and the application requirements; in fact, we have a track history of securing planning permission on complex sites that initially seemed problematic.
×
Building regulations are simultaneously the rules that keep us safe and the requirements that give architects and builders headaches as they strive for compliance with ever-evolving specifications. Not a problem for us though, as several members of the team live for the minutiae and details of regulations, and standards so we’re all over them. That not only means that your development complies with (and often, exceeds) building regs but that we also know the strategies for working with regulations in ways that don’t compromise creativity, function, or budgets.
×
All projects that involve more than one contractor must have an appointed Construction Design & Management (CDM) Principal Designer. It’s their job to advise and assist you on all aspects of health and safety on the project, starting at pre-construction phase. We can act as CDM Principal Designer, ensuring that all parties comply with their responsibilities and that the build is safe for all working on it, all who may be affected by the works, and all who will use it once completed. This is distinct from the role of Building Regulations Principal Designer, who must ensure that the project complies with all relevant building regulations. We can also act as Building Regulations Principal Designer.
×If you’re interested in design for those with additional needs, see our case study on specialist school, Ivy Lane, or Community Places. If you would like more details, you can contact Tony Bowling at tony@farrarbamforth.co.uk or call 01484 424008 and speak to any member of the team.